Tarsha Hicks

BEDS4
BATHS3 full 1 partial
SQUARE FEET3,147
MLS#10855961
STATUSNew
PROPERTY TYPEResidential - Single Family
SUBDIVISIONHigh Pointe
NEIGHBORHOODLagrange
Property Description
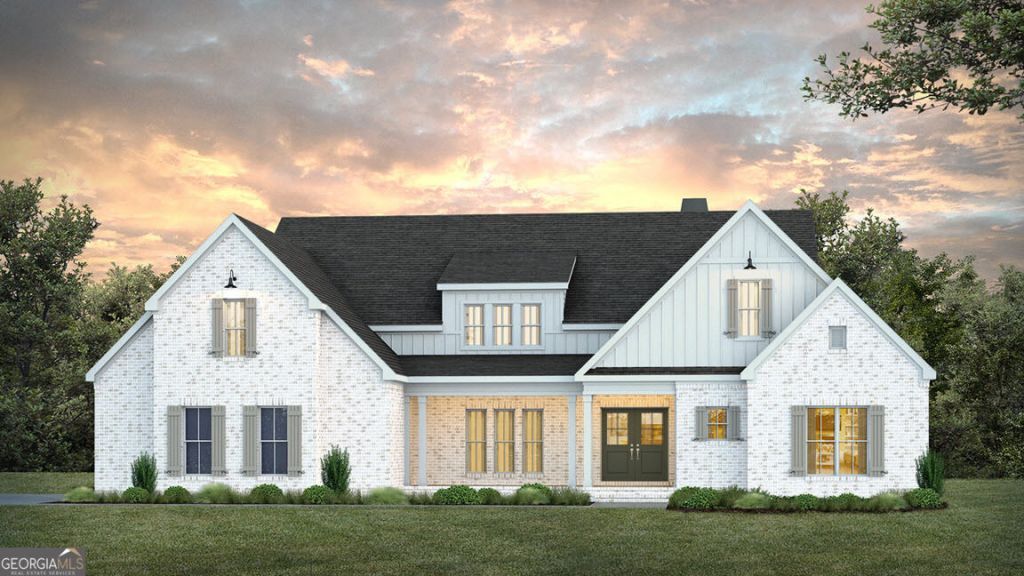
Welcome to High Pointe, BC Stone Homes' newest community! This Stonefield plan is a stunning 4 bed, 3.5 bath, one-story home with just around 3,100 sq ft, and all bedrooms are on the main level. A formal dining room with a coffered ceiling opens to a vaulted great room, a kitchen with a large island, walk-in pantry, and breakfast nook. The split-bedroom layout gives the primary suite privacy, with a trey ceiling, a walk-in closet that connects to the laundry, and a spa-style bath with a freestanding tub, walk-in shower, and dual vanities. Every bedroom has a walk-in closet, two have en-suite baths, and there's a home office. **PLEASE BE AWARE: THIS IS ACTING AS THE MODEL HOME FOR THE HIGH POINTE COMMUNITY. WE ARE ACCEPTING OFFERS. THE TIMELINE TO CLOSE WILL BE DELAYED AT THE BUILDER'S SOLE DISCRETION BASED UPON THE HOME'S USE AS A MODEL HOME!**
Property Features
Property Type: Residential - Single Family
Basement: None
Cooling: Central Air
Fireplaces: 2
Heating: Common
Home Style: Craftsman
Lot Size: 2.51 Acres
Roof Type: Composition
Stories: 1.0
Taxes: $1
Year Built: 2026
Feature Descriptions
Additional Rooms: Foyer, Great Room, Office
Amenities: Street Lights, Sidewalks
Appliances: Cooktop, Dishwasher, Refrigerator
Days on Site: 2
Dining Room: Separate Room
Exterior: Brick, Concrete
Flooring: Carpet, Laminate
Interior: Double Vanity, Master On Main Level, Tile Bath
Parking Notes: Garage
Sewer: Public Sewer
Topography: Level
Utilities: Electricity Available
Water: Public
Local Schools
High School: Troup
Middle School: Long Cane
Elementary School: Rosemont
Listed By / Shown By
Listed By
Agency Name: RE/MAX Results
Agency Phone: 706-845-7000
Shown By
Agent Name: Tarsha Hicks
Agent Phone: (443) 570-0051
Agency Title: Crye-Leike Real Estate Services

Source: GAMLS
Estimate Your Payment
Estimated Payment
$ 1,762.15 per month $1,557.90 Principal & Interest $0.08 Property Tax $204.17 Homeowner's InsuranceChange Payment Information
Privacy Policy / DMCA Notice / ADA Accessibility


This site is hosted, designed and copyright
© 1994 - 2026 by
Delta Media Group, Inc. -- Patent Pending --
Lot 4 High Pointe | MLS# 10855961
This single family home located at Lot 4 High Pointe, Lagrange, GA 30241 is currently listed for sale with an asking price of $699,999. This property was built in 2026 and has 4 bedrooms and 3 full and 1 partial baths with 3147 sq. ft. Lot 4 High Pointe is located in the High Pointe subdivision. Search High Pointe real estate on thicks.crye-leike.com today.