Tarsha Hicks

BEDS4
BATHS3 full 1 partial
SQUARE FEET3,115
MLS#10853529
STATUSNew
PROPERTY TYPEResidential - Single Family
SUBDIVISIONThe Park at Ansleigh Farms
NEIGHBORHOODDallas
Property Description
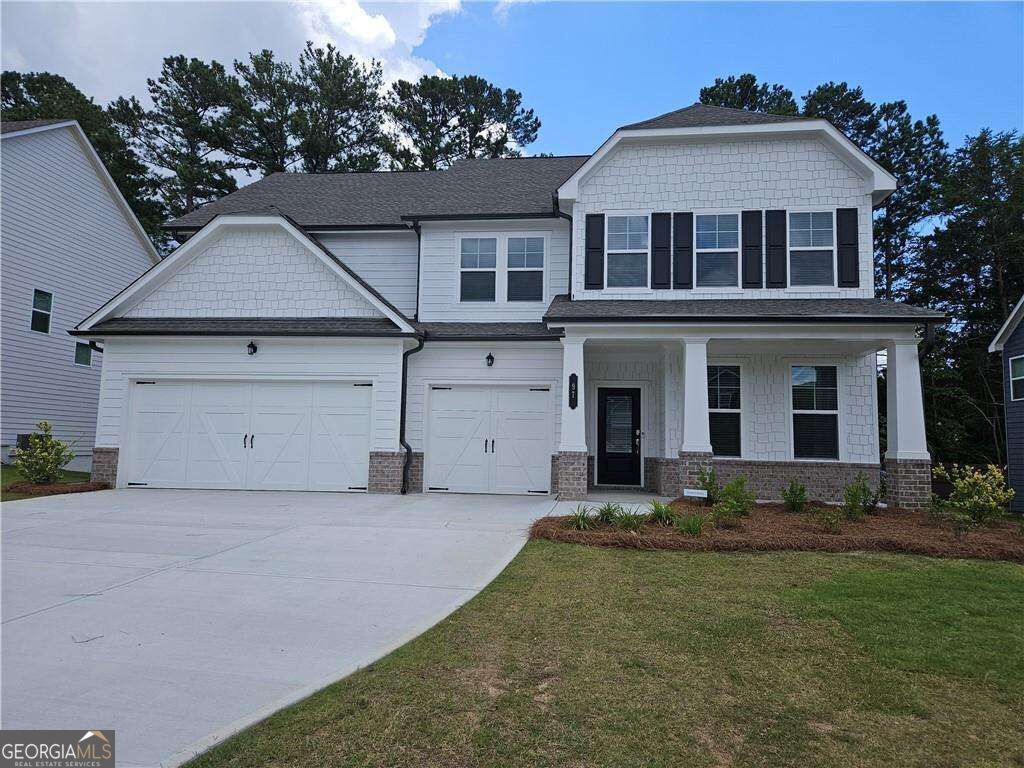
This Like New Farmhouse Style House Feels Like Home. Huge Gourmet Kitchen Abundant Cabinets and Countertops. Professional Stainless Appliances, Walk in Pantry. Large Island Views Family Room w Fireplace. Breakfast Room Plus formal Dining Room or Office. Covered Rear Porch Overlooks Private Yard. Oversized Master Bedroom with Trey Ceilings. Large, Luxurious Bath w/ Generous Vanities. Massive Walk in Closet w/ Access to Laundry. Generous Guest Bedrooms and Closets. Bonus Loft Space for Den Upstairs. Large Three Car Garage w/ Level Wide Driveway. Rocking Chair Porch Greets Guests. Faux Wood Blinds Throughout and Refrigerator Included. You will be Charmed. Available for Quick Closing. Seller Offers $7,500 Buyer Incentives
Property Features
Property Type: Residential - Single Family
Basement: None
Cooling: Central Air
Fireplaces: 1
Garage: 6 car attached
Heating: Central, Forced Air, Natural Gas
Home Style: Traditional
Lot Size: 0.23 Acres
Roof Type: Composition
Stories: 2.0
Taxes: $4,453
Year Built: 2024
Feature Descriptions
Additional Rooms: Bonus Room, Den, Foyer, Laundry
Appliances: Cooktop, Dishwasher, Disposal, Double Oven, Microwave, Refrigerator
Days on Site: 2
Exterior: Concrete, Other
Fireplace Type: Factory Built, Family Room
Flooring: Carpet, Vinyl
Foundation: Slab
Interior: High Ceilings, Other
Kitchen: Breakfast Bar, Kitchen Island, Pantry, Solid Surface Counters, Walk-in Pantry
Parking Notes: Garage, Attached, Kitchen Level, Garage Door Opener
Security: yes
Security Features: Security System, Smoke Detector(s)
Sewer: Public Sewer
Topography: Level, Private
Utilities: Cable Available, Electricity Available, Natural Gas Available, Sewer Available
Water: Public
Window Features: Double Pane Windows
Local Schools
High School: East Paulding
Middle School: Moses
Elementary School: Abney
Listed By / Shown By
Listed By
Agency Name: Keller Williams Realty Cityside
Agency Phone: 770-874-6200
Shown By
Agent Name: Tarsha Hicks
Agent Phone: (443) 570-0051
Agency Title: Crye-Leike Real Estate Services

Source: GAMLS
Estimate Your Payment
Estimated Payment
$ 1,604.28 per month $1,090.31 Principal & Interest $371.08 Property Tax $142.89 Homeowner's InsuranceChange Payment Information
Privacy Policy / DMCA Notice / ADA Accessibility


This site is hosted, designed and copyright
© 1994 - 2026 by
Delta Media Group, Inc. -- Patent Pending --
97 Andalusa Court | MLS# 10853529
This single family home located at 97 Andalusa Court, Dallas, GA 30132 is currently listed for sale with an asking price of $489,900. This property was built in 2024 and has 4 bedrooms and 3 full and 1 partial baths with 3115 sq. ft. Andalusa Court is located in the The Park at Ansleigh Farms subdivision. Search The Park At Ansleigh Farms real estate on thicks.crye-leike.com today.