Tarsha Hicks

BEDS2
BATHS2 full
SQUARE FEET1,134
MLS#10853781
STATUSNew
PROPERTY TYPEResidential - Condominium
SUBDIVISIONTuscany Condominiums
NEIGHBORHOODAtlanta
Property Description
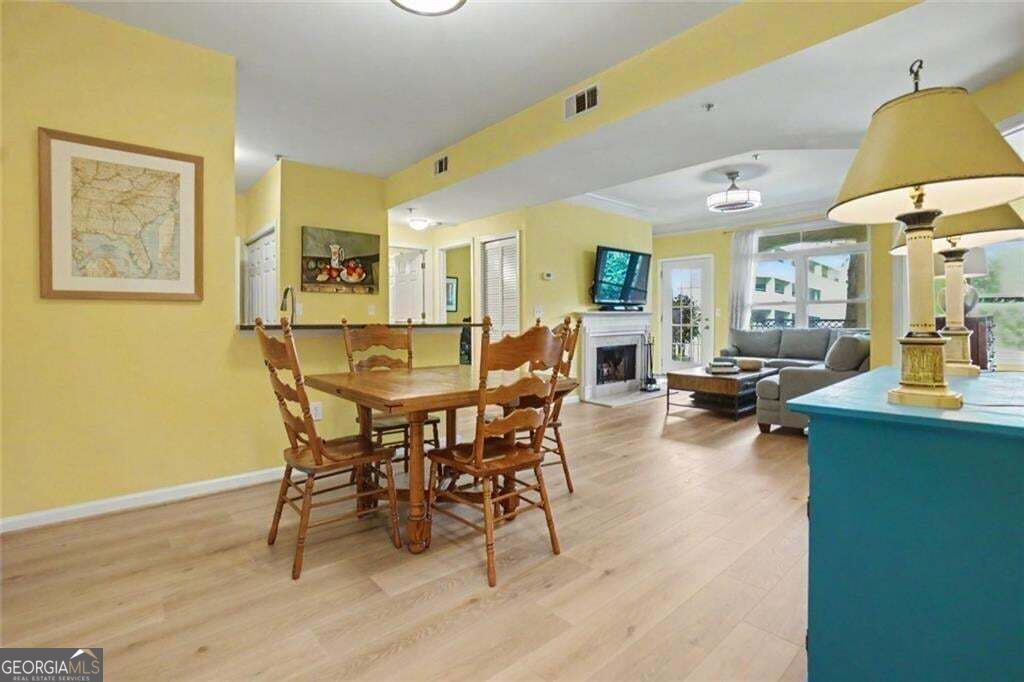
Enjoy refined Midtown Atlanta living Under the Tuscan Sun in the sought-after gated community of Tuscany Condominiums. This spacious top-floor, end-unit offers a unique 2-bedroom, 2-bathroom floor plan, an inviting open layout, and a secluded covered balcony with peaceful treetop views. The gracious foyer opens to a spacious dining area and light-filled living room with fireplace, gleaming wide-plank luxury hardwood floors, and an effortless flow for entertaining. The updated kitchen features sleek stone countertops, newer appliances, soft-white custom cabinetry, a large walk-in pantry, and convenient laundry closet. The oversized primary suite includes a walk-in closet, while the split-bedroom layout provides excellent privacy and flexibility for a home office, media room, nursery, or guest suite. Enjoy resort-style amenities including a pool, fitness center, clubroom, manicured courtyards, and two deeded assigned parking spaces. This pet-friendly community is ideally located just steps from Piedmont Park, High Museum, Georgia Tech, Fox Theatre, Atlanta BeltLine, MARTA, dining, shopping, entertainment, and major highways. A rare Midtown opportunity-beautifully maintained and move-in ready. Come experience Tuscany today!
Property Features
Property Type: Residential - Condominium
Basement: None
Cooling: Central Air, Ceiling Fan(s)
Fenced: Yes
Fireplaces: 1
Garage: 2
Heating: Central, Electric, Heat Pump
Home Style: European
Lot Size: 0.03 Acres
Roof Type: Tile
Stories: 1.0
Taxes: $3,528
Year Built: 1996
Feature Descriptions
Additional Rooms: Laundry
Amenities: Clubhouse, Gated, Fitness Center, Pool, Street Lights
Appliances: Dishwasher, Dryer, Electric Water Heater, Washer, Refrigerator, Disposal
Days on Site: 5
Exterior: Stucco
Exterior: Balcony
Fencing: Fenced
Fireplace Type: Living Room
Flooring: Carpet
Interior: Walk-In Closet(s)
Kitchen: Breakfast Bar
Parking Notes: Assigned
Security Features: Fire Sprinkler System, Key Card Entry, Smoke Detector(s)
Sewer: Public Sewer
Structures: Kennel/Dog Run
Swimming Pool: Yes
Topography: Level
Utilities: Electricity Available, Natural Gas Available, Sewer Available, Water Available, Phone Available, Cable Available
Water: Public
Window Features: Double Pane Windows
Local Schools
High School: Midtown
Middle School: David T Howard
Elementary School: Springdale Park
Listed By / Shown By
Listed By
Agency Name: Harry Norman Realtors
Agency Phone: 770-977-9500
Shown By
Agent Name: Tarsha Hicks
Agent Phone: (443) 570-0051
Agency Title: Crye-Leike Real Estate Services

Source: GAMLS
Estimate Your Payment
Estimated Payment
$ 1,094.48 per month $707.73 Principal & Interest $294.00 Property Tax $92.75 Homeowner's InsuranceChange Payment Information
Privacy Policy / DMCA Notice / ADA Accessibility


This site is hosted, designed and copyright
© 1994 - 2026 by
Delta Media Group, Inc. -- Patent Pending --
955 Juniper Street Ne, Unit 4323 | MLS# 10853781
This condo located at 955 Juniper Street Ne, Unit 4323, Atlanta, GA 30309 is currently listed for sale with an asking price of $318,000. This property was built in 1996 and has 2 bedrooms and 2 full baths with 1134 sq. ft. Juniper Street Ne, Unit 4323 is located in the Tuscany Condominiums subdivision. Search Tuscany Condominiums real estate on thicks.crye-leike.com today.