Tarsha Hicks

BEDS4
BATHS4 full
SQUARE FEET3,959
MLS#10869272
STATUSNew
PROPERTY TYPEResidential - Single Family
SUBDIVISIONSerenbe
NEIGHBORHOODChattahoochee Hills
Property Description
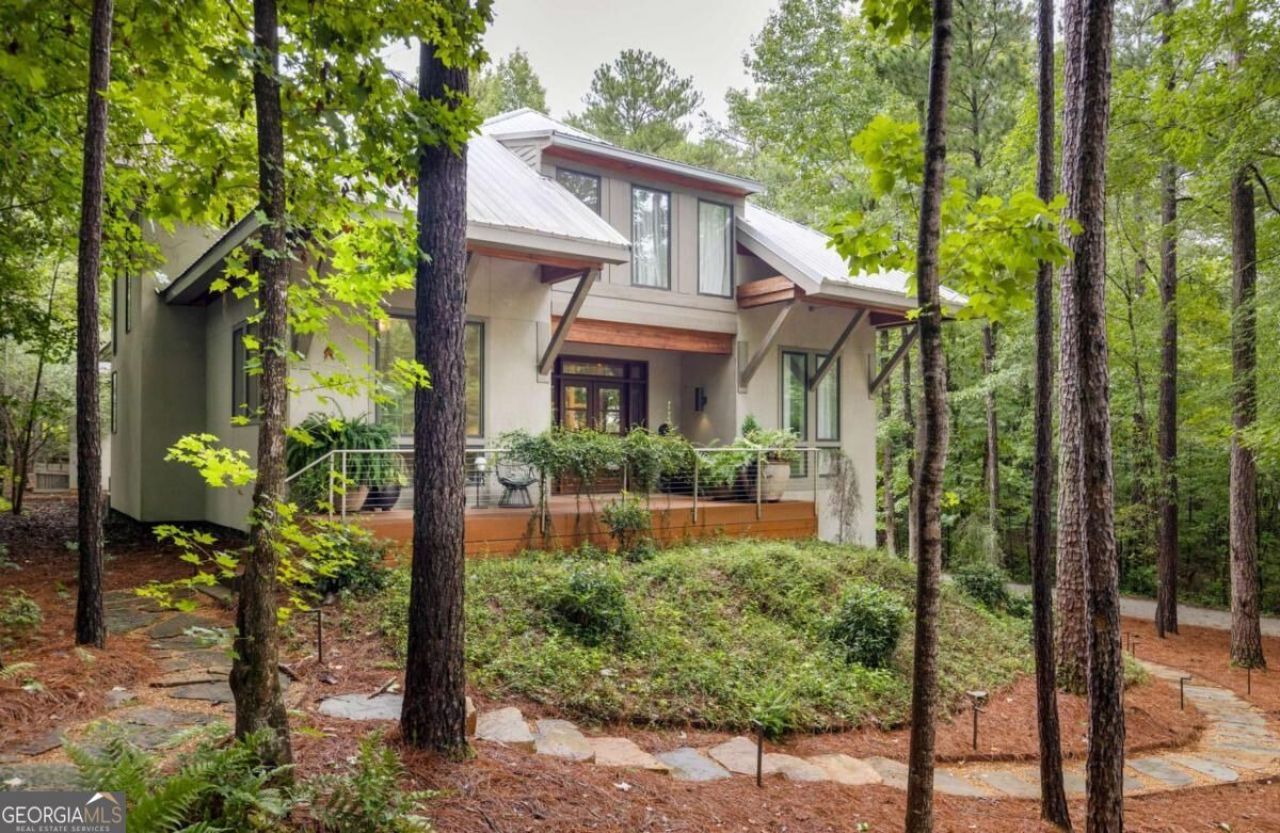
Located in the heart of Serenbe's Selborne Hamlet, this extraordinary home is a private oasis where striking contemporary architecture and the surrounding natural landscape come together beautifully. Thoughtfully designed with an incredible sense of scale and volume, every detail of the home feels intentional and elevated. Dramatic glass double doors welcome you into a light-filled interior, opening to a stunning feature wall and sleek modern kitchen with high-gloss cabinetry, high-end stainless steel appliances, a wet bar, walk-in pantry, and butler's pantry. Expansive sight lines connect the kitchen to the soaring two-story family room and dining area, while glass pocket doors reveal an elevated fireside den-creating spaces that feel both connected and distinct. The main level is designed for effortless indoor-outdoor living, flowing directly to an expansive entertaining area with an oversized deck and fire pit. The serene owner's suite offers a private retreat of its own, complete with a secluded deck featuring two swinging daybeds and a hot tub. The spa-inspired owner's bath features a center island with dual sinks, separate makeup vanity, soaking tub, walk-in shower, and generous walk-in closet. Upstairs, a spacious loft provides additional flexibility alongside two bedrooms and a beautifully appointed bath with dual sinks. A private home movie theater creates an additional destination for entertaining or unwinding, while a wine cellar, 2.5-car garage, ample storage, skylights, and striking metal roof add to the home's exceptional list of features. Surrounded by the beauty and amenities of Serenbe, this is a home that feels like a retreat-private, architectural, and designed for enjoying every season of life.
Property Features
Property Type: Residential - Single Family
Basement: Yes
Basement: Finished, Full
Cooling: Central Air
Fireplaces: 1
Garage: 2
Heating: Central
Lot Size: 0.41 Acres
Roof Type: Metal
Stories: 3.0
Taxes: $23,461
Year Built: 2008
Feature Descriptions
Additional Rooms: Foyer, Laundry, Loft, Media Room, Office, Other
Amenities: Lake, Park, Sidewalks, Stable(s), Tennis Court(s), Near Shopping
Appliances: Dishwasher, Dryer, Other
Days on Site: 3
Exterior: Stucco
Fencing: Back Yard
Fireplace Type: Family Room
Flooring: Hardwood
Foundation: Slab
Interior: Double Vanity, Master On Main Level, Other, Vaulted Ceiling(s), Walk-In Closet(s), Wet Bar
Kitchen: Breakfast Area, Kitchen Island, Pantry, Solid Surface Counters
Parking Notes: Garage, Side/Rear Entrance
Security Features: Smoke Detector(s)
Sewer: Septic Tank
Topography: Other, Private
Utilities: Cable Available, Electricity Available, Natural Gas Available, Other, Sewer Available, Underground Utilities, Water Available
Water: Private
Window Features: Double Pane Windows
Local Schools
High School: Creekside
Middle School: Bear Creek
Elementary School: Palmetto
Listed By / Shown By
Listed By
Agency Name: Serenbe Real Estat
Agency Phone: 770-463-9997
Shown By
Agent Name: Tarsha Hicks
Agent Phone: (443) 570-0051
Agency Title: Crye-Leike Real Estate Services

Source: GAMLS
Estimate Your Payment
Estimated Payment
$ 6,624.55 per month $4,128.43 Principal & Interest $1,955.08 Property Tax $541.04 Homeowner's InsuranceChange Payment Information
Privacy Policy / DMCA Notice / ADA Accessibility


This site is hosted, designed and copyright
© 1994 - 2026 by
Delta Media Group, Inc. -- Patent Pending --
9016 Selborne Lane | MLS# 10869272
This single family home located at 9016 Selborne Lane, Chattahoochee Hills, GA 30268 is currently listed for sale with an asking price of $1,855,000. This property was built in 2008 and has 4 bedrooms and 4 full baths with 3959 sq. ft. Selborne Lane is located in the Serenbe subdivision. Search Serenbe real estate on thicks.crye-leike.com today.