Tarsha Hicks

BEDS4
BATHS2 full 1 partial
SQUARE FEET2,368
MLS#10853455
STATUSNew
PROPERTY TYPEResidential - Single Family
SUBDIVISIONCounty Lane South
NEIGHBORHOODJonesboro
Property Description
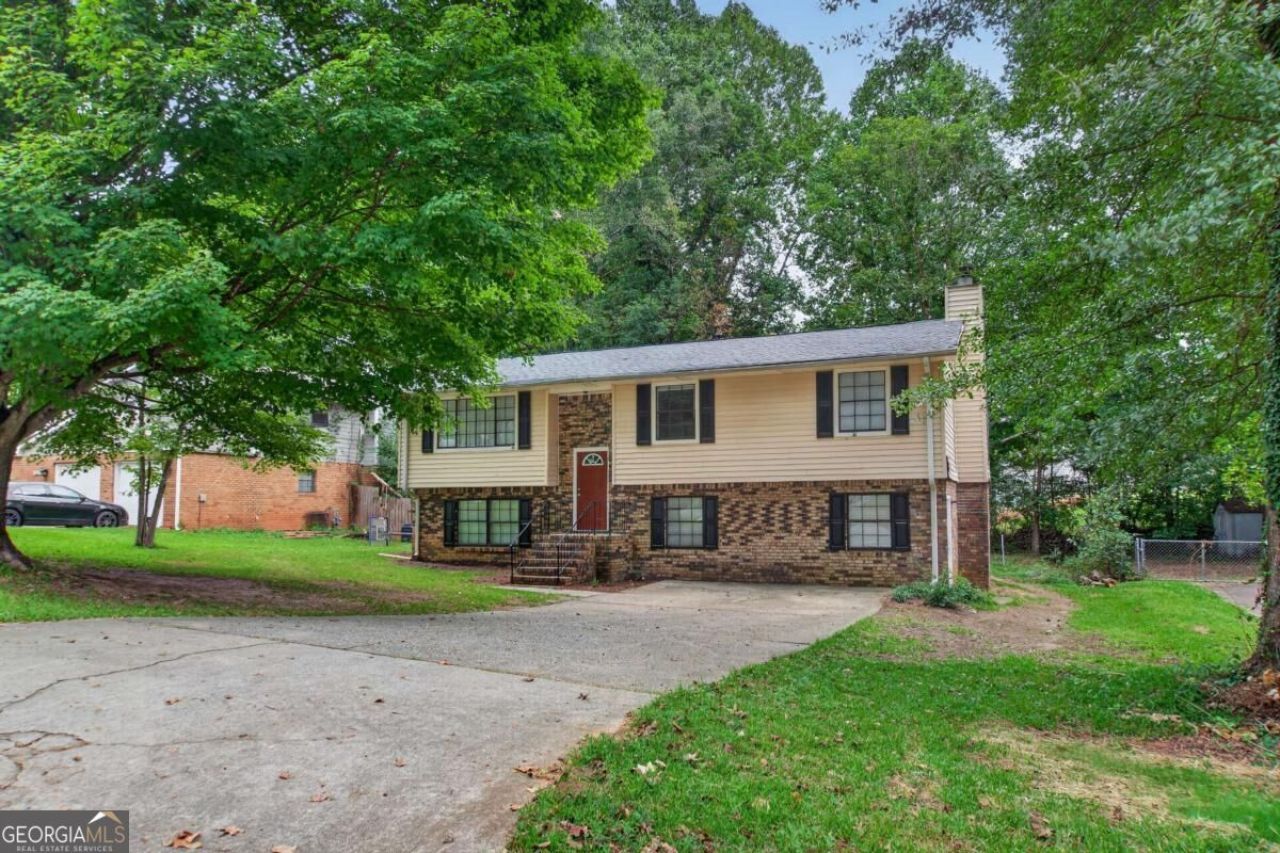
Welcome home to this charming two-story residence featuring four bedrooms, two full bathrooms, and one-half bath. Ideally situated near shopping, dining, parks, and schools, this home offers both comfort and convenience. Recent updates include fresh interior paint, stylish new fixtures, and new flooring throughout, creating a modern and move-in-ready space. Outside, new roof, the backyard is perfect for relaxing or entertaining, complete with a brand-new deck for enjoying gatherings with family and friends. Offering a functional layout and thoughtful upgrades, this home is an excellent opportunity for buyers looking for value, style, and a great location.
Property Features
Property Type: Residential - Single Family
Basement: Yes
Basement: Bath Finished, Exterior Entry, Finished
Cooling: Central Air
Fireplaces: 1
Garage: 2
Heating: Central, Hot Water
Home Style: Brick 4 Side, Traditional
Lot Size: 0.26 Acres
Roof Type: Composition
Stories: 2.0
Taxes: $2,501
Year Built: 1975
Feature Descriptions
Days on Site: 2
Exterior: Vinyl Siding
Fireplace Type: Basement
Flooring: Carpet, Other
Foundation: Slab
Interior: High Ceilings
Kitchen: Solid Surface Counters
Parking Notes: Garage
Sewer: Public Sewer
Utilities: Electricity Available, Water Available
Water: Public
Window Features: Double Pane Windows
Local Schools
High School: Mundys Mill
Middle School: Pointe South
Elementary School: Swint
Listed By / Shown By
Listed By
Agency Name: All Points Team
Agency Phone: 404-620-4663
Shown By
Agent Name: Tarsha Hicks
Agent Phone: (443) 570-0051
Agency Title: Crye-Leike Real Estate Services

Source: GAMLS
Estimate Your Payment
Estimated Payment
$ 759.69 per month $487.40 Principal & Interest $208.42 Property Tax $63.88 Homeowner's InsuranceChange Payment Information
Privacy Policy / DMCA Notice / ADA Accessibility


This site is hosted, designed and copyright
© 1994 - 2026 by
Delta Media Group, Inc. -- Patent Pending --
8948 Raven Drive | MLS# 10853455
This single family home located at 8948 Raven Drive, Jonesboro, GA 30238 is currently listed for sale with an asking price of $219,000. This property was built in 1975 and has 4 bedrooms and 2 full and 1 partial baths with 2368 sq. ft. Raven Drive is located in the County Lane South subdivision. Search County Lane South real estate on thicks.crye-leike.com today.