Tarsha Hicks

BEDS4
BATHS3 full
SQUARE FEET2,385
MLS#10849416
STATUSNew
PROPERTY TYPEResidential - Single Family
SUBDIVISIONGreen Valley
NEIGHBORHOODOxford
Property Description
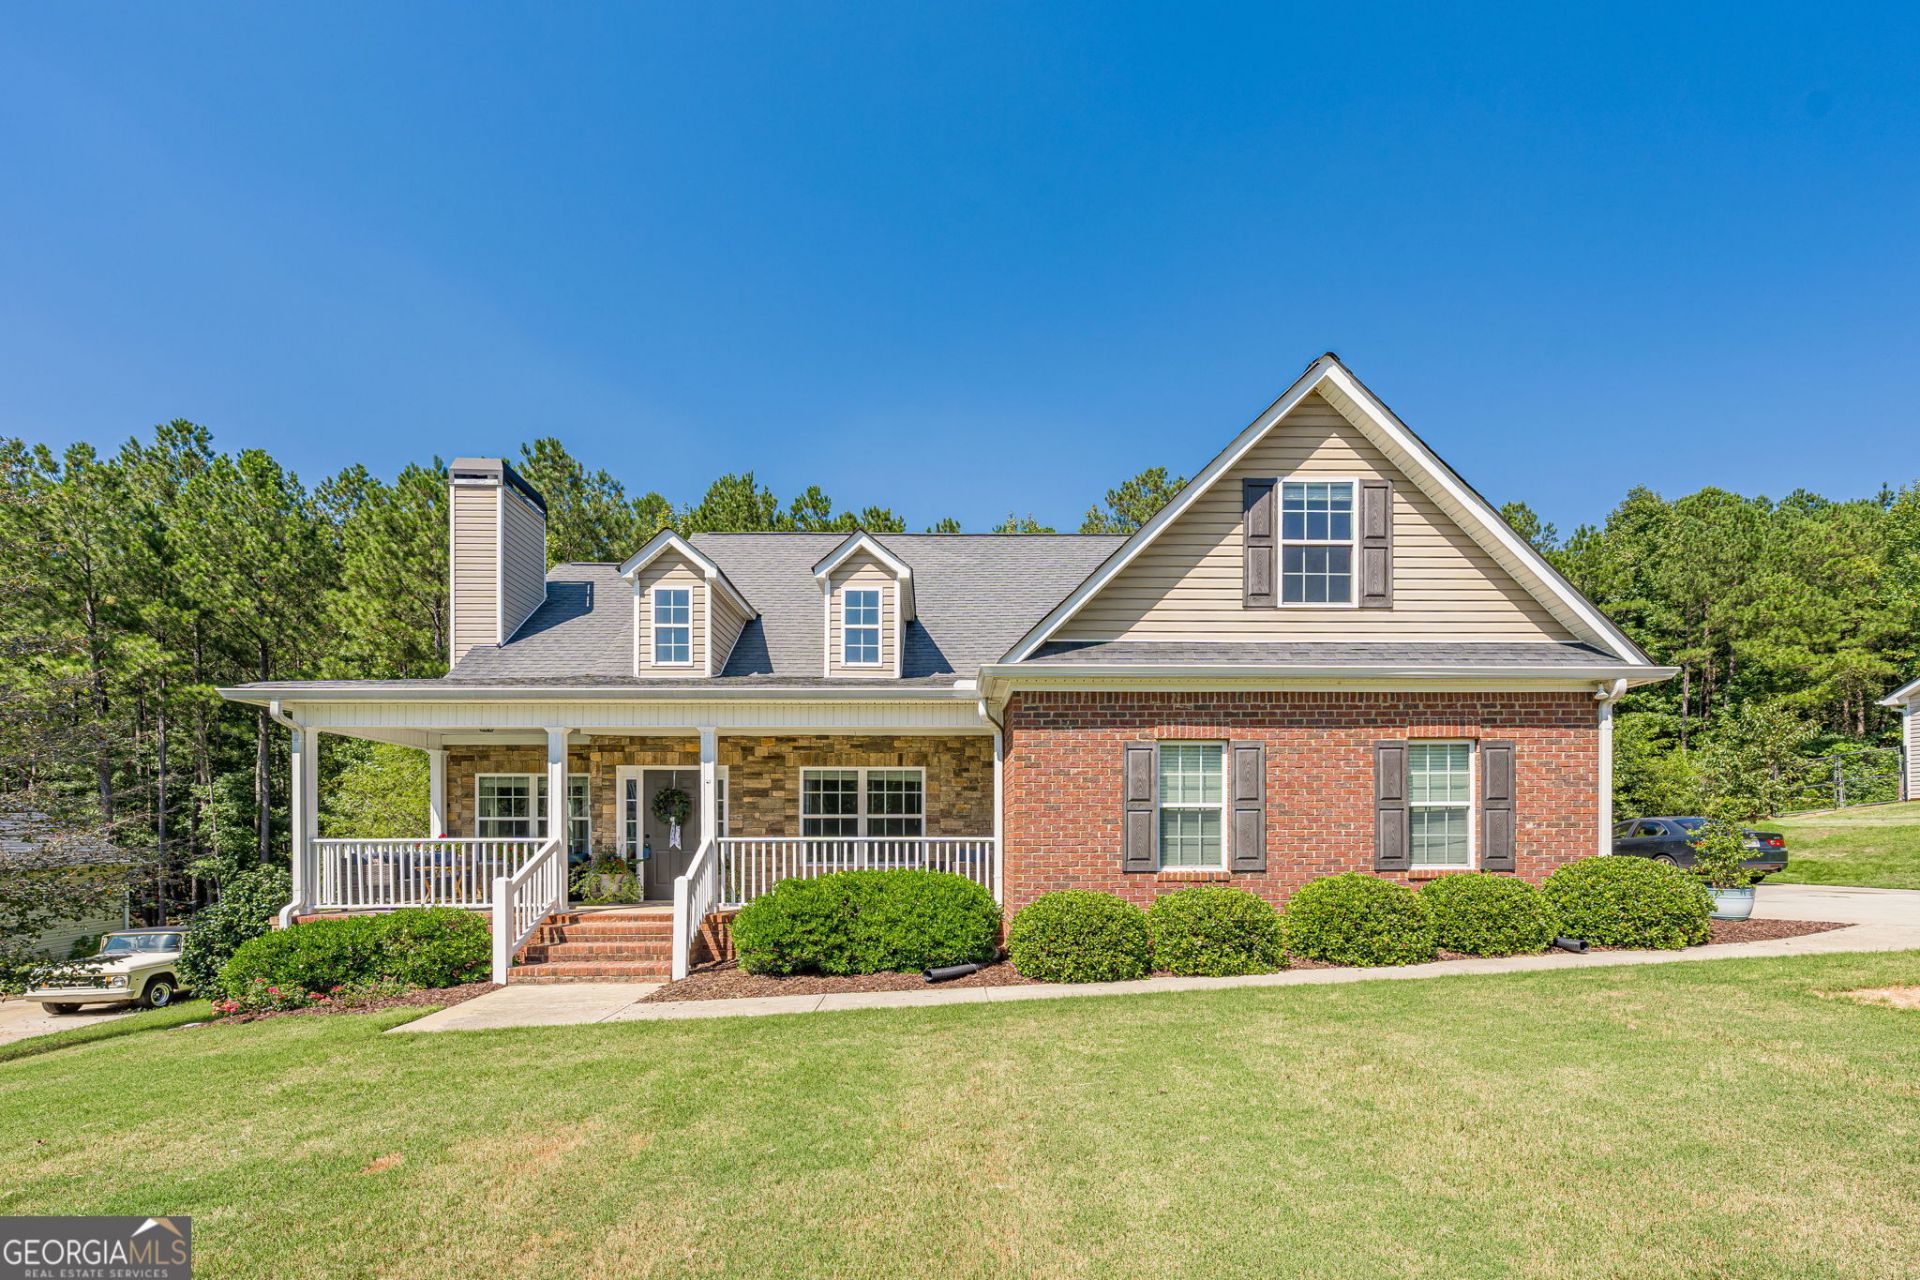
Welcome home to this beautiful ranch style home with a versatile 1.5-story floor plan and plenty of space to enjoy both inside and out! A spacious front porch offers a warm welcome, while inside you'll find an open-concept layout with hardwood floors throughout the main living areas and a cozy fireplace in the living room. The primary suite is conveniently located on the main level and features a relaxing jetted soaking tub, separate tile shower, dual-sink vanity, and private water closet. Two additional bedrooms are also located on the main level. Upstairs, you'll find a fourth bedroom, full bathroom, and large bonus room; perfect for guests, a home office, playroom, or additional living space. Step outside to enjoy your own private retreat! The spacious .86-acre lot offers plenty of room to relax and entertain, complete with a large deck and above-ground pool for warm summer days. Comfortable, spacious, and ready for its next owners. Come tour this home today!
Property Features
Property Type: Residential - Single Family
Basement: Crawl Space
Cooling: Central Air
Fireplaces: 1
Garage: 2 car attached
Heating: Central
Home Style: Traditional
Lot Size: 0.86 Acres
Roof Type: Composition
Stories: 1.0
Taxes: $4,001
Year Built: 2014
Feature Descriptions
Additional Rooms: Bonus Room
Amenities: Street Lights
Appliances: Dishwasher, Electric Water Heater, Microwave, Range
Days on Site: 11
Exterior: Brick, Stone, Vinyl Siding
Fencing: Back Yard
Fireplace Type: Family Room
Flooring: Carpet, Laminate, Tile
Foundation: Slab
Interior: High Ceilings, Master On Main Level, Separate Shower, Soaking Tub, Vaulted Ceiling(s), Walk-In Closet(s)
Kitchen: Breakfast Area, Breakfast Bar, Pantry, Solid Surface Counters
Parking Notes: Garage, Attached, Garage Door Opener
Pool Features: Above Ground
Sewer: Septic Tank
Swimming Pool: Yes
Topography: Level, Open Lot, Private
Utilities: Cable Available, Electricity Available, High Speed Internet, Phone Available, Underground Utilities, Water Available
Water: Public
Local Schools
High School: Newton
Middle School: Cousins
Elementary School: Flint Hill
Listed By / Shown By
Listed By
Agency Name: Keller Williams Realty Atl. Partners
Agency Phone: 678-808-1300
Shown By
Agent Name: Tarsha Hicks
Agent Phone: (443) 570-0051
Agency Title: Crye-Leike Real Estate Services

Source: GAMLS
Estimate Your Payment
Estimated Payment
$ 1,287.45 per month $843.49 Principal & Interest $333.42 Property Tax $110.54 Homeowner's InsuranceChange Payment Information
Privacy Policy / DMCA Notice / ADA Accessibility


This site is hosted, designed and copyright
© 1994 - 2026 by
Delta Media Group, Inc. -- Patent Pending --
85 Maple Leaf Drive | MLS# 10849416
This single family home located at 85 Maple Leaf Drive, Oxford, GA 30054 is currently listed for sale with an asking price of $379,000. This property was built in 2014 and has 4 bedrooms and 3 full baths with 2385 sq. ft. Maple Leaf Drive is located in the Green Valley subdivision. Search Green Valley real estate on thicks.crye-leike.com today.