Tarsha Hicks

BEDS5
BATHS3 full
SQUARE FEET3,149
MLS#10759635
STATUSActive
PROPERTY TYPEResidential - Single Family
SUBDIVISIONKendall Creek
NEIGHBORHOODUpatoi
Property Description
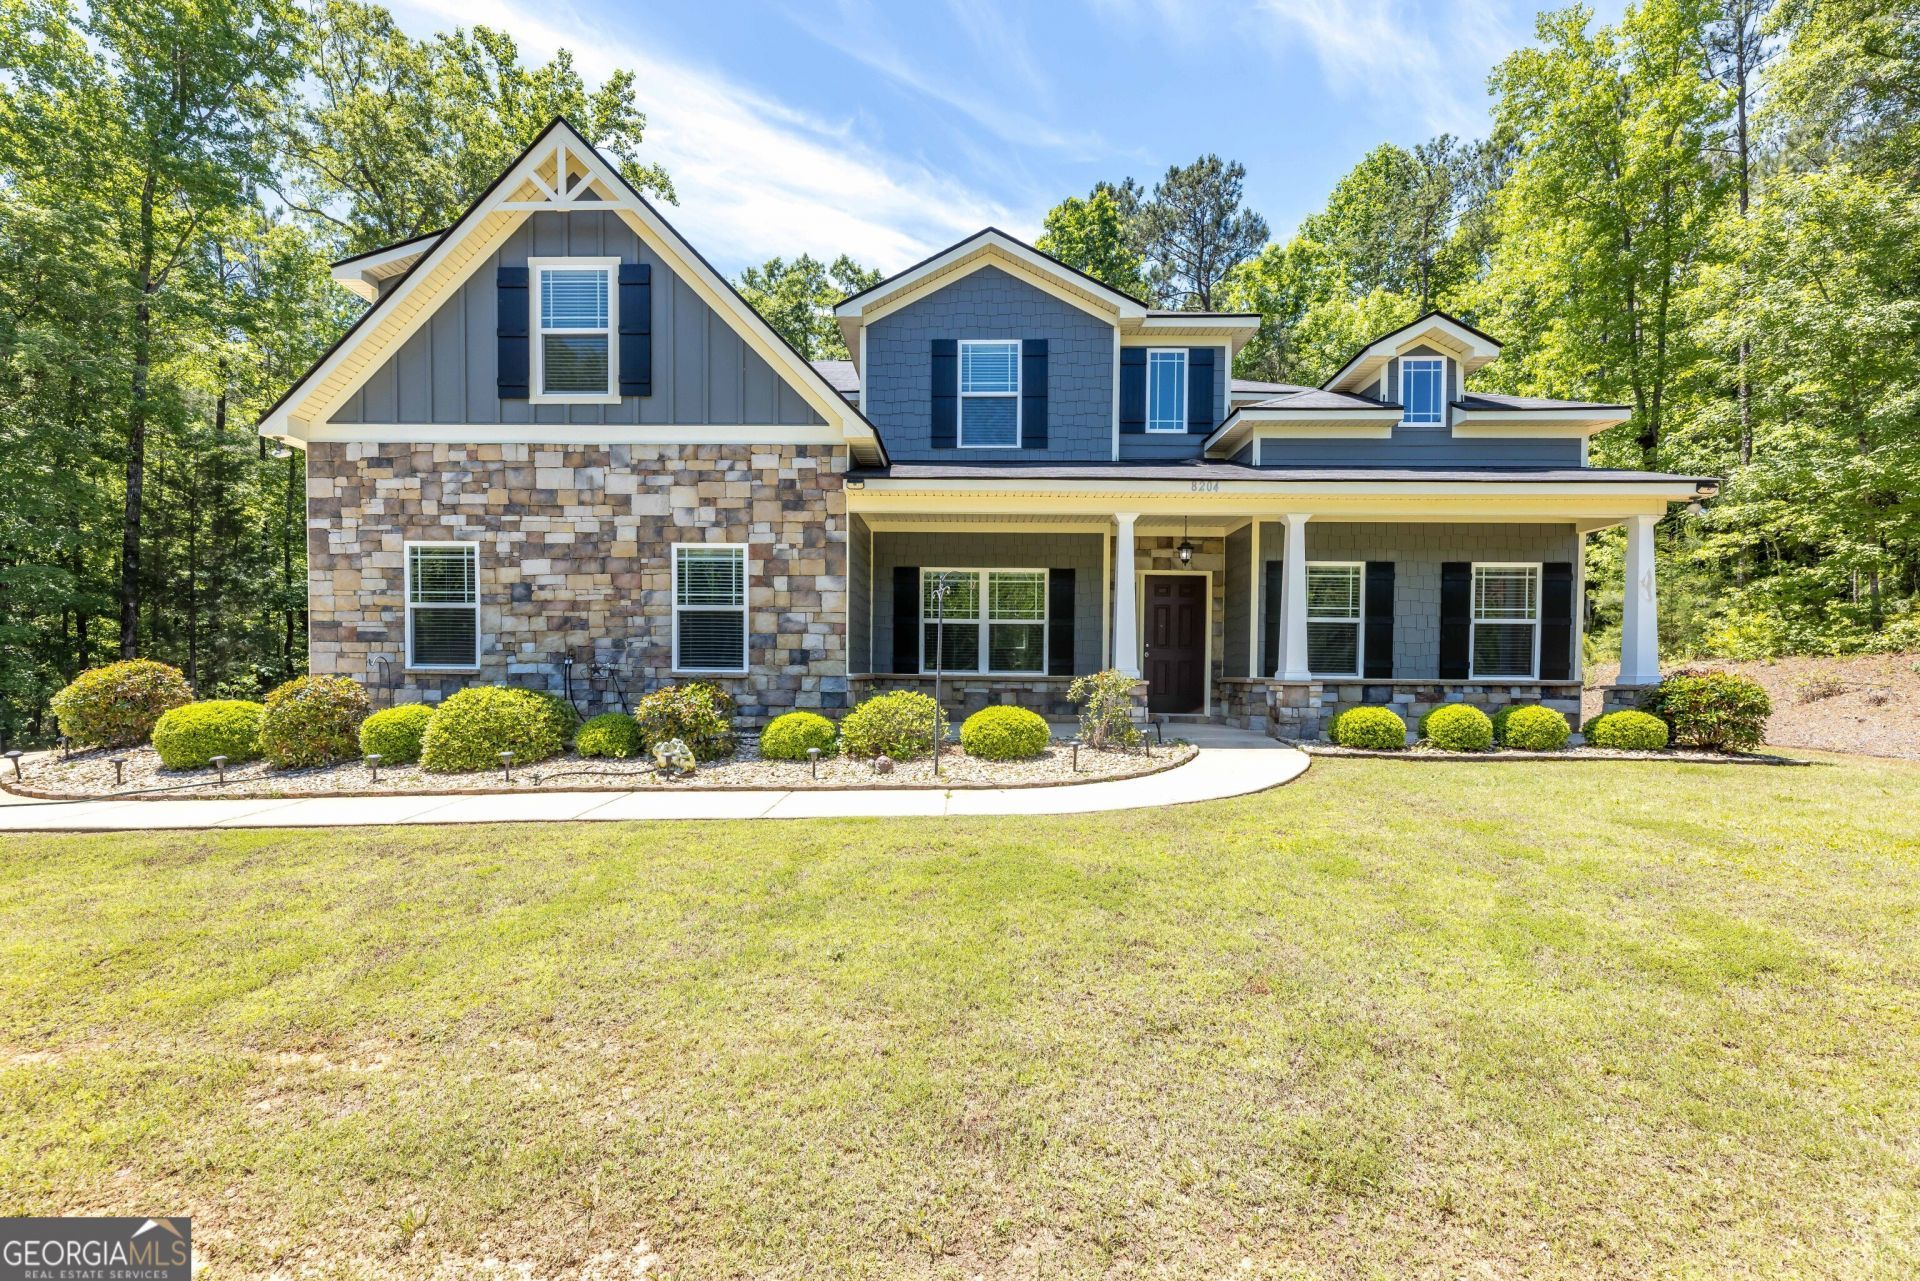
Oh, what a dream come true! This beautifully maintained home shows like new and offers generous living space, all set on a stunning 1-acre lot. Thoughtfully designed with both comfort and functionality in mind, the home features wood floors downstairs and matching durable LVP flooring upstairs. No carpet in this home. The spacious kitchen flows seamlessly into a large breakfast area and inviting great room-perfect for everyday living and entertaining. In addition to the open-concept layout, the home also offers a separate living room and formal dining room, providing flexible spaces for gatherings or quiet retreats. A full bedroom and bathroom on the main level create the ideal setup for guests or multi-generational living. Upstairs, you'll find four additional bedrooms and two full bathrooms, including an impressive primary suite complete with a soaking tub, tiled shower, and a generous walk-in closet. Step outside to enjoy the covered rear porch overlooking beautifully maintained landscaping. A wired storage shed adds even more convenience and functionality. Fresh interior paint makes this home truly move-in ready-just bring your belongings and settle in!
Property Features
Property Type: Residential - Single Family
Basement: None
Cooling: Ceiling Fan(s), Electric
Fireplaces: 1
Heating: Electric, Heat Pump
Home Style: Brick/Frame
Lot Size: 1.00 Acres
Roof Type: Composition
Stories: 2.0
Taxes: $5,995
Year Built: 2018
Feature Descriptions
Additional Rooms: Great Room, Laundry
Days on Site: 18
Dining Room: Separate Room
Exterior: Brick
Flooring: Vinyl
Interior: Double Vanity, Rear Stairs, Entrance Foyer, Walk-In Closet(s)
Kitchen: Breakfast Area, Kitchen Island, Pantry
Parking Notes: Garage, Attached
Sewer: Septic Tank
Topography: Cul-De-Sac
Utilities: Electricity Available, High Speed Internet, Natural Gas Available, Sewer Connected, Water Available
Water: Public
Local Schools
High School: Shaw
Middle School: Blackmon Road
Elementary School: Mathews
Listed By / Shown By
Listed By
Agency Name: Keller Williams River Cities
Agency Phone: 706-221-6900
Shown By
Agent Name: Tarsha Hicks
Agent Phone: (443) 570-0051
Agency Title: Crye-Leike Real Estate Services

Source: GAMLS
Estimate Your Payment
Estimated Payment
$ 1,745.61 per month $1,101.66 Principal & Interest $499.58 Property Tax $144.38 Homeowner's InsuranceChange Payment Information
Privacy Policy / DMCA Notice / ADA Accessibility


This site is hosted, designed and copyright
© 1994 - 2026 by
Delta Media Group, Inc. -- Patent Pending --
8204 Kendall Creek Court | MLS# 10759635
This single family home located at 8204 Kendall Creek Court, Upatoi, GA 31829 is currently listed for sale with an asking price of $495,000. This property was built in 2018 and has 5 bedrooms and 3 full baths with 3149 sq. ft. Kendall Creek Court is located in the Kendall Creek subdivision. Search Kendall Creek real estate on thicks.crye-leike.com today.