Tarsha Hicks

BEDS5
BATHS4 full 2 partial
MLS#10858324
STATUSNew
PROPERTY TYPEResidential - Single Family
SUBDIVISIONViola Bennett
NEIGHBORHOODGainesville
Property Description
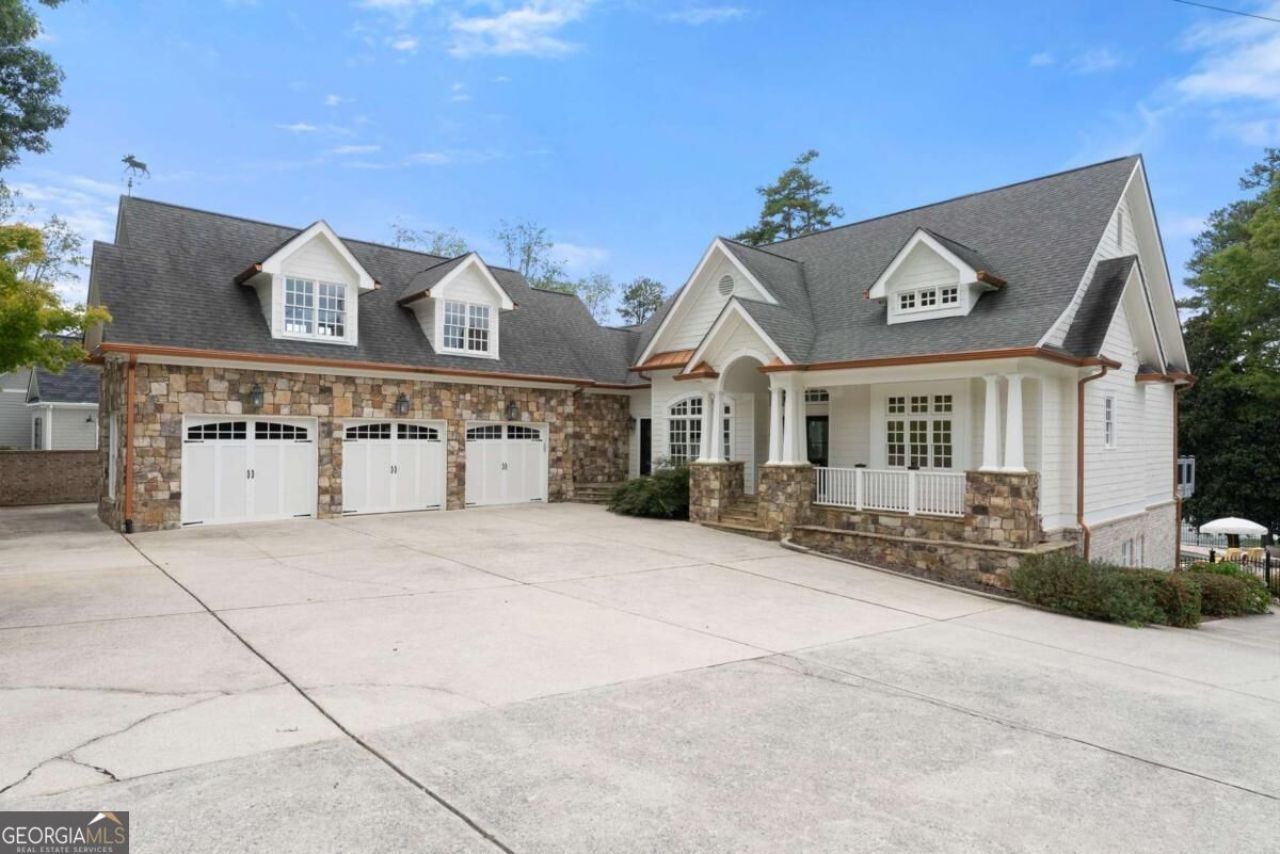
This is an amazing home on Lake Lanier and one of a kind with it's own name Moose Manor. There is so much to love about this property - great convenient location, easy walk to your 32' X 32' dock, an elevator to take you to all 3 finished floors, fully renovated in last 3.5 years. Just a few of the many features are 2 full kitchens with custom cabinetry, quartzite counters, sub-zero refrigerator on main level and 2 refrigerators on terrace level, 2 primary suites and the 3 car garage has 2 EV chargers! This home is made for entertaining or just enjoy all that it offers yourself. Enjoy the spacious ranch from inside with views of the lake or go outside for even more enjoyment in the heated salt water pool with hot tub and an easy walk to the lake. Situated on Two Mile Creek and a short boat ride to lake restaurants and marinas as well as a short drive to Cumming, Dawsonville, Gainesville and the North Ga mountains. Come see for yourself and fall in love with a lake home like no other!
Property Features
Property Type: Residential - Single Family
Basement: Yes
Basement: Bath Finished, Daylight, Exterior Entry, Finished, Full, Interior Entry
Cooling: Ceiling Fan(s), Central Air
Fenced: Yes
Fireplaces: 3
Garage: 3 car attached
Heating: Central, Forced Air, Propane
Home Style: Brick 4 Side, Cape Cod, Craftsman
Lot Size: 0.56 Acres
Roof Type: Composition
Stories: 3.0
Taxes: $17,042
Year Built: 2007
Feature Descriptions
Additional Rooms: Bonus Room, Exercise Room, Family Room, Foyer, Great Room, Laundry, Other, Sun Room
Appliances: Cooktop, Dishwasher, Double Oven, Dryer, Microwave, Oven, Refrigerator, Stainless Steel Appliance(s), Washer
Boat Slips: 2
Dining Room: Separate Room
Exterior: Brick, Concrete, Stone
Exterior: Dock
Fencing: Back Yard, Fenced
Fireplace Type: Basement, Gas Log, Living Room, Master Bedroom
Flooring: Carpet, Hardwood, Tile
Foundation: Slab
Frontage: Lakefront
Interior: Bookcases, Double Vanity, High Ceilings, Master On Main Level, Soaking Tub, Vaulted Ceiling(s), Walk-In Closet(s), Wet Bar
Kitchen: Breakfast Area, Breakfast Bar, Breakfast Room, Kitchen Island, Pantry, Second Kitchen, Solid Surface Counters, Walk-in Pantry
Parking Notes: Garage, Attached, Kitchen Level, Garage Door Opener, Side/Rear Entrance
Pool Features: Heated, Pool/Spa Combo, In Ground, Salt Water
Security Features: Smoke Detector(s)
Sewer: Septic Tank
Structures: Covered Dock
Swimming Pool: Yes
Topography: Private, Sloped
Utilities: Cable Available, Electricity Available, Phone Available, Underground Utilities, Water Available
Vegetation: Cleared
Water: Public
Water: Corps of Engineers Control, Dock Rights, Floating Dock, Lake, Lake Privileges
Window Features: Double Pane Windows, Window Treatments
Local Schools
High School: East Forsyth
Middle School: Little Mill
Elementary School: Chestatee
Listed By / Shown By
Listed By
Agency Name: Keller Williams Lanier Partners
Agency Phone: 770-503-7070
Shown By
Agent Name: Tarsha Hicks
Agent Phone: (443) 570-0051
Agency Title: Crye-Leike Real Estate Services

Source: GAMLS
Estimate Your Payment
Estimated Payment
$ 8,720.14 per month $6,454.14 Principal & Interest $1,420.17 Property Tax $845.83 Homeowner's InsuranceChange Payment Information
Privacy Policy / DMCA Notice / ADA Accessibility


This site is hosted, designed and copyright
© 1994 - 2026 by
Delta Media Group, Inc. -- Patent Pending --
8190 Bennett Lane | MLS# 10858324
This single family home located at 8190 Bennett Lane, Gainesville, GA 30506 is currently listed for sale with an asking price of $2,900,000. This property was built in 2007 and has 5 bedrooms and 4 full and 2 partial baths. Bennett Lane is located in the Viola Bennett subdivision. Search Viola Bennett real estate on thicks.crye-leike.com today.