Tarsha Hicks

BEDS3
BATHS2 full
SQUARE FEET1,612
MLS#10810875
STATUSNew
PROPERTY TYPEResidential - Single Family
SUBDIVISIONSTONEVIEW
NEIGHBORHOODStone Mountain
Property Description
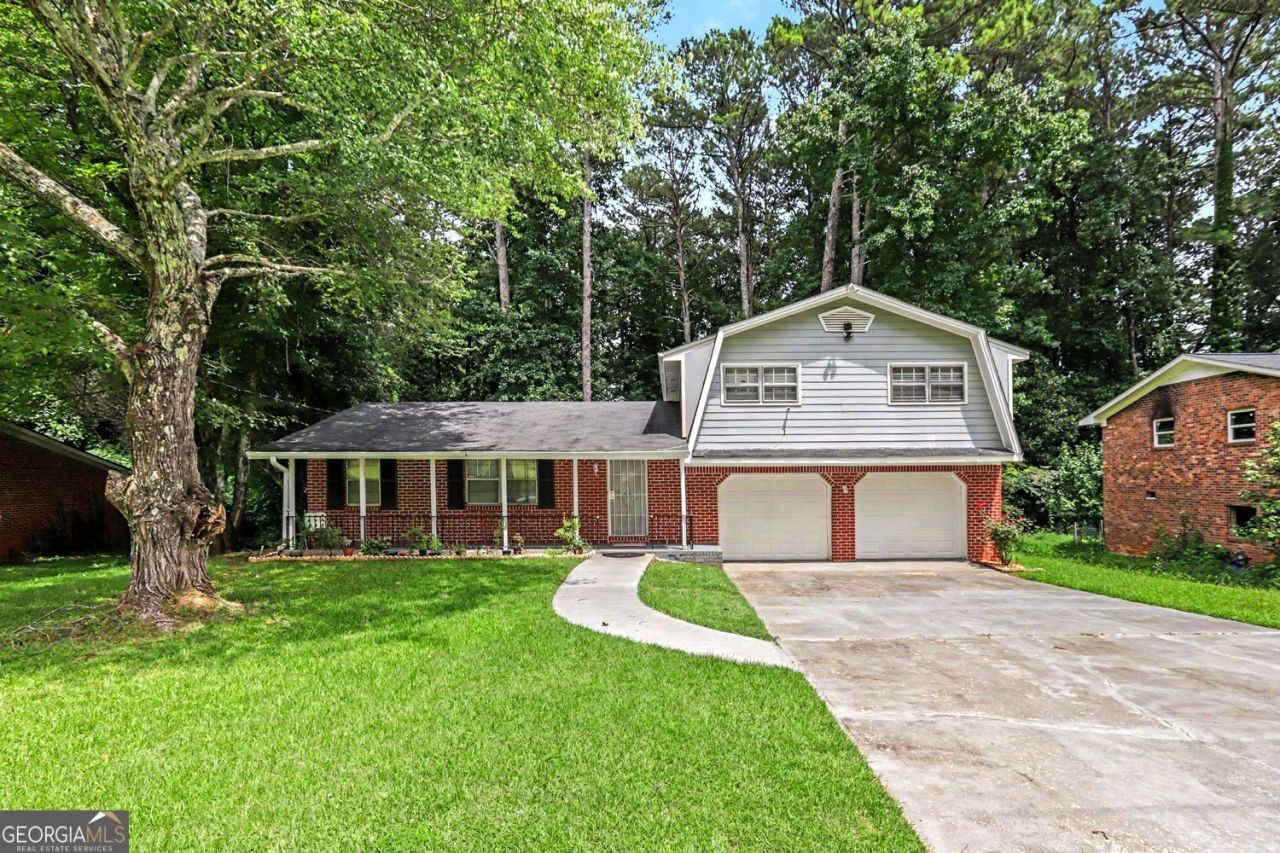
Welcome home to this beautiful split-level home in an unbeatable location near historic Stone Mountain! Conveniently situated with easy access to major highways, the CDC, DeKalb Farmers Market, shopping, schools, parks, and entertainment, this home offers both comfort and convenience. Inside, you'll find fresh paint, new luxury vinyl plank flooring in the bedrooms and hallway, granite countertops in the kitchen and bathrooms, updated lighting, and modern fixtures throughout. The spacious floor plan features three generously sized bedrooms and two full bathrooms. The bright kitchen is equipped with stainless steel appliances and ample cabinet space, making it ideal for everyday living and entertaining. Sliding glass doors lead to a versatile sunroom that can serve as a recreation room, home gym, office, or even a potential fourth bedroom. Additional highlights include a two-car attached garage, a welcoming covered front porch, and a location just minutes from Milam Park. This move-in-ready home combines classic charm with modern updates in one of the area's most convenient locations.
Property Features
Property Type: Residential - Single Family
Basement: Crawl Space
Cooling: Central Air
Garage: 2
Heating: Central
Home Style: Traditional
Lot Size: 0.51 Acres
Roof Type: Composition
Taxes: $3,035
Year Built: 1971
Feature Descriptions
Additional Rooms: Sun Room, Family Room
Amenities: Street Lights
Appliances: Dishwasher, Gas Water Heater, Refrigerator
Days on Site: 8
Dining Room: Dining Rm/Living Rm Combo
Exterior: Brick
Exterior: Garden
Fencing: Back Yard
Flooring: Laminate
Kitchen: Breakfast Bar, Solid Surface Counters
Parking Notes: Garage
Security Features: Carbon Monoxide Detector(s), Smoke Detector(s)
Sewer: Public Sewer
Topography: Private
Utilities: Electricity Available, Natural Gas Available, Sewer Available, Water Available
Water: Public
Local Schools
High School: Clarkston
Middle School: Freedom
Elementary School: Jolly
Listed By / Shown By
Listed By
Agency Name: Chapman Hall Premier, Realtors
Agency Phone: 770-454-7840
Shown By
Agent Name: Tarsha Hicks
Agent Phone: (443) 570-0051
Agency Title: Crye-Leike Real Estate Services

Source: GAMLS
Estimate Your Payment
Estimated Payment
$ 1,058.18 per month $711.96 Principal & Interest $252.92 Property Tax $93.30 Homeowner's InsuranceChange Payment Information
Privacy Policy / DMCA Notice / ADA Accessibility


This site is hosted, designed and copyright
© 1994 - 2026 by
Delta Media Group, Inc. -- Patent Pending --
815 Dunleith Court | MLS# 10810875
This single family home located at 815 Dunleith Court, Stone Mountain, GA 30083 is currently listed for sale with an asking price of $319,900. This property was built in 1971 and has 3 bedrooms and 2 full baths with 1612 sq. ft. Dunleith Court is located in the STONEVIEW subdivision. Search STONEVIEW real estate on thicks.crye-leike.com today.