Tarsha Hicks

BEDS3
BATHS2 full
SQUARE FEET2,150
MLS#10828419
STATUSNew
PROPERTY TYPEResidential - Single Family
SUBDIVISIONSOUTHERN TRACE
NEIGHBORHOODRockmart
Property Description
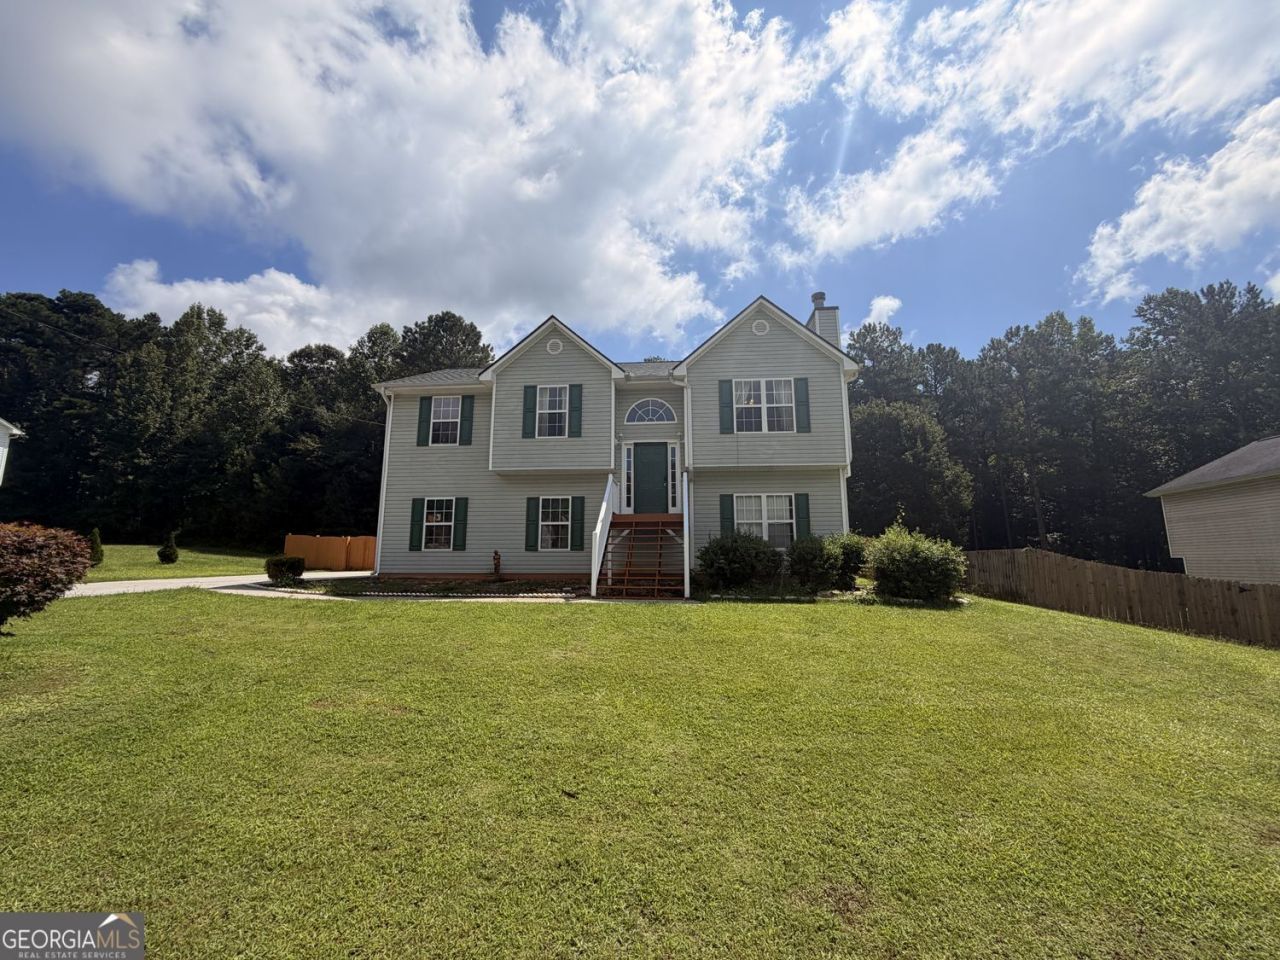
Welcome home to 81 Carthage Boulevard in Rockmart, Georgia! This ALL-ELECTRIC NON-HOA 3-bedroom, 2-bath home offers comfortable living with the added bonus of a partially finished basement which is stubbed for a bathroom, perfect for a recreation room, home office, or additional flex space. The side-entry garage and long driveway provide ample parking for all your cars and guest. Step outside to your private, fenced backyard featuring an in-ground pool with a new liner installed in 2021, two storage buildings for extra convenience, and plenty of space for entertaining, relaxing, or enjoying the outdoors. Recent updates include a New roof installed in 2023, New kitchen cabinets, New granite countertops, New HVAC installed in 2023 and a New hot water heater. installed in 2023. Do not miss the opportunity to make this wonderful property your next home. Schedule your showing today! This home does need some TLC and SOLD-AS-IS!
Property Features
Property Type: Residential - Single Family
Basement: Unfinished, Partial, Interior Entry, Bath/Stubbed
Basement: Yes
Cooling: Central Air
Fenced: Yes
Fireplaces: 1
Garage: 2
Heating: Central
Home Style: Traditional
Lot Size: 0.47 Acres
Roof Type: Composition
Taxes: $2,435
Year Built: 2003
Feature Descriptions
Additional Rooms: Bonus Room
Appliances: Dishwasher, Microwave, Range, Refrigerator
Days on Site: 2
Dining Room: Seats 12+
Exterior: Vinyl Siding
Fencing: Back Yard, Front Yard, Fenced
Fireplace Type: Living Room
Flooring: Hardwood, Laminate
Foundation: Slab
Interior: Double Vanity
Kitchen: Breakfast Area, Solid Surface Counters
Parking Notes: Garage
Pool Features: In Ground
Security Features: Smoke Detector(s)
Sewer: Septic Tank
Structures: Other, Outbuilding
Swimming Pool: Yes
Topography: Level
Utilities: Cable Available, Electricity Available, High Speed Internet, Natural Gas Available, Sewer Available, Water Available
Water: Public
Window Features: Double Pane Windows
Local Schools
High School: South Paulding
Middle School: Scoggins
Elementary School: Ragsdale
Listed By / Shown By
Listed By
Agency Name: Atlanta Communities
Agency Phone: 404-844-4198
Shown By
Agent Name: Tarsha Hicks
Agent Phone: (443) 570-0051
Agency Title: Crye-Leike Real Estate Services

Source: GAMLS
Estimate Your Payment
Estimated Payment
$ 920.33 per month $634.29 Principal & Interest $202.92 Property Tax $83.13 Homeowner's InsuranceChange Payment Information
Privacy Policy / DMCA Notice / ADA Accessibility


This site is hosted, designed and copyright
© 1994 - 2026 by
Delta Media Group, Inc. -- Patent Pending --
81 Carthage Boulevard | MLS# 10828419
This single family home located at 81 Carthage Boulevard, Rockmart, GA 30153 is currently listed for sale with an asking price of $285,000. This property was built in 2003 and has 3 bedrooms and 2 full baths with 2150 sq. ft. Carthage Boulevard is located in the SOUTHERN TRACE subdivision. Search SOUTHERN TRACE real estate on thicks.crye-leike.com today.