Tarsha Hicks

BEDS5
BATHS3 full
SQUARE FEET3,760
MLS#10810996
STATUSNew
PROPERTY TYPEResidential - Single Family
SUBDIVISIONEast River Gables
NEIGHBORHOODRome
Property Description
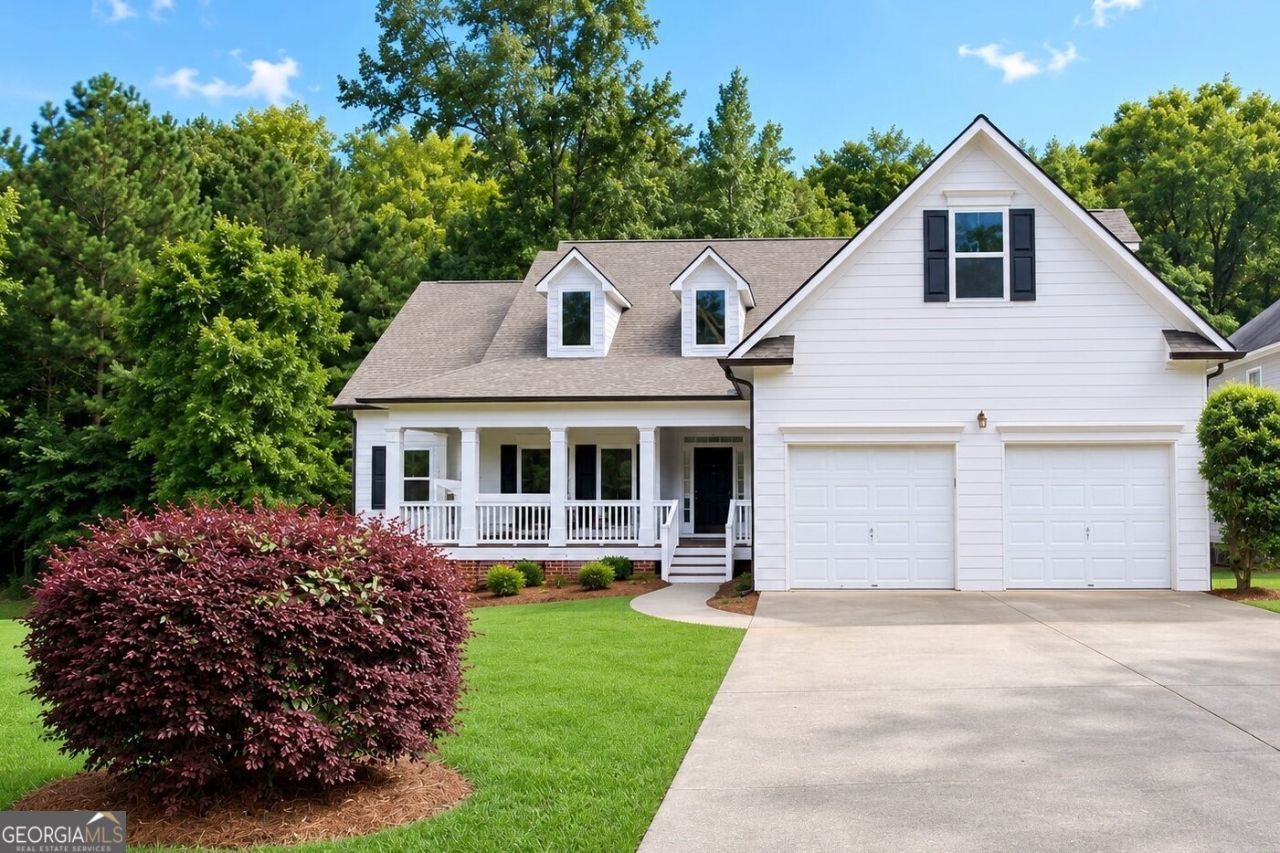
Looking for a generational living or NextGen home? This one will fit the bill. Beautiful craftsman style, blending classic with modern. Come check out this open floor plan filled with natural light and updated finishes. 3 Beds, 2 Baths On The Main Floor, An Upstairs Bonus Room And a big finished daylight Basement with more living space and bedrooms. A Massive Open Living Room With A Fireplace, High Ceilings, A View To The Eat In Kitchen, And It's Open To The Separate Dining Room. An Open Kitchen With Tons Of Cabinet Space, Pantry Closet, And A Counter Top Bar. A Large Owner's Suite With Tray Ceiling And A Sitting Room With A Picture Window And Vaulted Ceiling. The On Suite Bathroom Includes: A Double Vanity A Sizable Soaking Tub, Separate Shower, and A Walk In Closet. A Cup-d-sac lot in a nice Quite Area, Close To Everything In Rome! If You Are Looking For Peace And Quiet, You Can't Beat This Location! 5 Mins To Groceries, Restaurants , Shopping, Medical Facilities, & Schools. Tell your agent this one is a must see!
Property Features
Property Type: Residential - Single Family
Basement: Bath Finished, Daylight, Exterior Entry, Finished, Full
Basement: Yes
Cooling: Ceiling Fan(s), Central Air
Fireplaces: 1
Heating: Central
Home Style: Craftsman
Lot Size: 0.22 Acres
Roof Type: Composition
Stories: 2.0
Taxes: $4,634
Year Built: 1999
Feature Descriptions
Additional Rooms: Bonus Room, Exercise Room, Family Room, Foyer, Game Room, Media Room, Office
Appliances: Dishwasher, Microwave, Range
Exterior: Wood Siding
Flooring: Sustainable, Tile
Foundation: Block
Interior: Double Vanity, High Ceilings, In-Law Floorplan, Master On Main Level, Roommate Plan, Separate Shower, Soaking Tub, Split Bedroom Plan, Tile Bath, Tray Ceiling(s), Walk-In Closet(s)
Kitchen: Breakfast Area, Breakfast Bar, Solid Surface Counters
Parking Notes: Garage, Attached, Kitchen Level, Garage Door Opener
Sewer: Public Sewer
Topography: Cul-De-Sac
Utilities: Cable Available, Electricity Available, High Speed Internet, Natural Gas Available
Water: Public
Local Schools
High School: Rome
Middle School: Rome
Elementary School: East Central
Listed By / Shown By
Listed By
Agency Name: Toles, Temple & Wright, Inc.
Agency Phone: 706-291-0202
Shown By
Agent Name: Tarsha Hicks
Agent Phone: (443) 570-0051
Agency Title: Crye-Leike Real Estate Services

Source: GAMLS
Estimate Your Payment
Estimated Payment
$ 1,707.46 per month $1,168.20 Principal & Interest $386.17 Property Tax $153.10 Homeowner's InsuranceChange Payment Information
Privacy Policy / DMCA Notice / ADA Accessibility


This site is hosted, designed and copyright
© 1994 - 2026 by
Delta Media Group, Inc. -- Patent Pending --
8 Crestview Lane Se | MLS# 10810996
This single family home located at 8 Crestview Lane Se, Rome, GA 30161 is currently listed for sale with an asking price of $524,900. This property was built in 1999 and has 5 bedrooms and 3 full baths with 3760 sq. ft. Crestview Lane Se is located in the East River Gables subdivision. Search East River Gables real estate on thicks.crye-leike.com today.