Tarsha Hicks

BEDS4
BATHS2 full 1 partial
SQUARE FEET1,892
MLS#10729488
STATUSActive Under Contract
PROPERTY TYPEResidential - Single Family
SUBDIVISIONChristophers Walk
NEIGHBORHOODJonesboro
Property Description
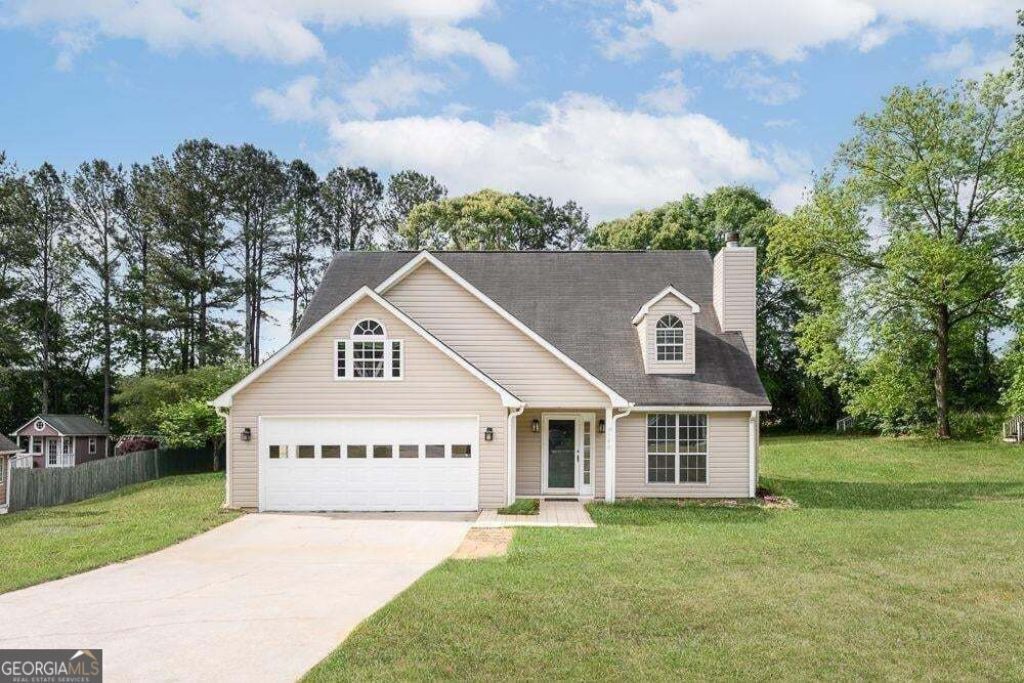
Positioned at 7790 Wethersfield Drive in Jonesboro, Georgia, US, this residential property offers an established presence, presenting a distinguished opportunity for discerning occupants. The substantial 1892 square feet of living area provides a generous canvas for personal expression and comfortable daily routines, allowing for spacious arrangements within its well-proportioned dimensions. Constructed in 1993, this property embodies a timeless appeal, offering the enduring quality of its era while providing a foundation for contemporary personalization. As a dedicated residential property, it offers a sanctuary designed purely for repose and personal fulfillment, ensuring a private and dedicated environment for its occupants. This property offers an exceptional framework for crafting a distinguished lifestyle within a sought-after locale. Newly updated vinyl siding, updated flooring and freshly painted throughout
Property Features
Property Type: Residential - Single Family
Basement: None
Cooling: Electric
Fireplaces: 1
Garage: 2
Heating: Central
Home Style: Traditional
Lot Size: 0.52 Acres
Roof Type: Composition
Stories: 2.0
Taxes: $3,211
Year Built: 1993
Feature Descriptions
Additional Rooms: Loft
Appliances: Dishwasher
Days on Site: 171
Exterior: Vinyl Siding
Fireplace Type: Living Room
Flooring: Vinyl, Tile
Foundation: Slab
Interior: Walk-In Closet(s)
Kitchen: Breakfast Room
Parking Notes: Garage
Sewer: Septic Tank
Structures: Outbuilding
Utilities: Cable Available, Electricity Available, Natural Gas Available, Water Available
Water: Public
Local Schools
High School: Other
Middle School: Roberts
Elementary School: Other
Listed By / Shown By
Listed By
Agency Name: HomeSmart
Agency Phone: 404-876-4901
Shown By
Agent Name: Tarsha Hicks
Agent Phone: (443) 570-0051
Agency Title: Crye-Leike Real Estate Services

Source: GAMLS
Estimate Your Payment
Estimated Payment
$ 997.58 per month $645.41 Principal & Interest $267.58 Property Tax $84.58 Homeowner's InsuranceChange Payment Information
Privacy Policy / DMCA Notice / ADA Accessibility


This site is hosted, designed and copyright
© 1994 - 2026 by
Delta Media Group, Inc. -- Patent Pending --
7790 Wethersfield Drive | MLS# 10729488
This single family home located at 7790 Wethersfield Drive, Jonesboro, GA 30236 is currently listed for sale with an asking price of $290,000. This property was built in 1993 and has 4 bedrooms and 2 full and 1 partial baths with 1892 sq. ft. Wethersfield Drive is located in the Christophers Walk subdivision. Search Christophers Walk real estate on thicks.crye-leike.com today.