Tarsha Hicks

BEDS4
BATHS2 full
SQUARE FEET1,785
MLS#10853800
STATUSNew
PROPERTY TYPEResidential - Single Family
SUBDIVISIONCedar Grove Village
NEIGHBORHOODFairburn
Property Description
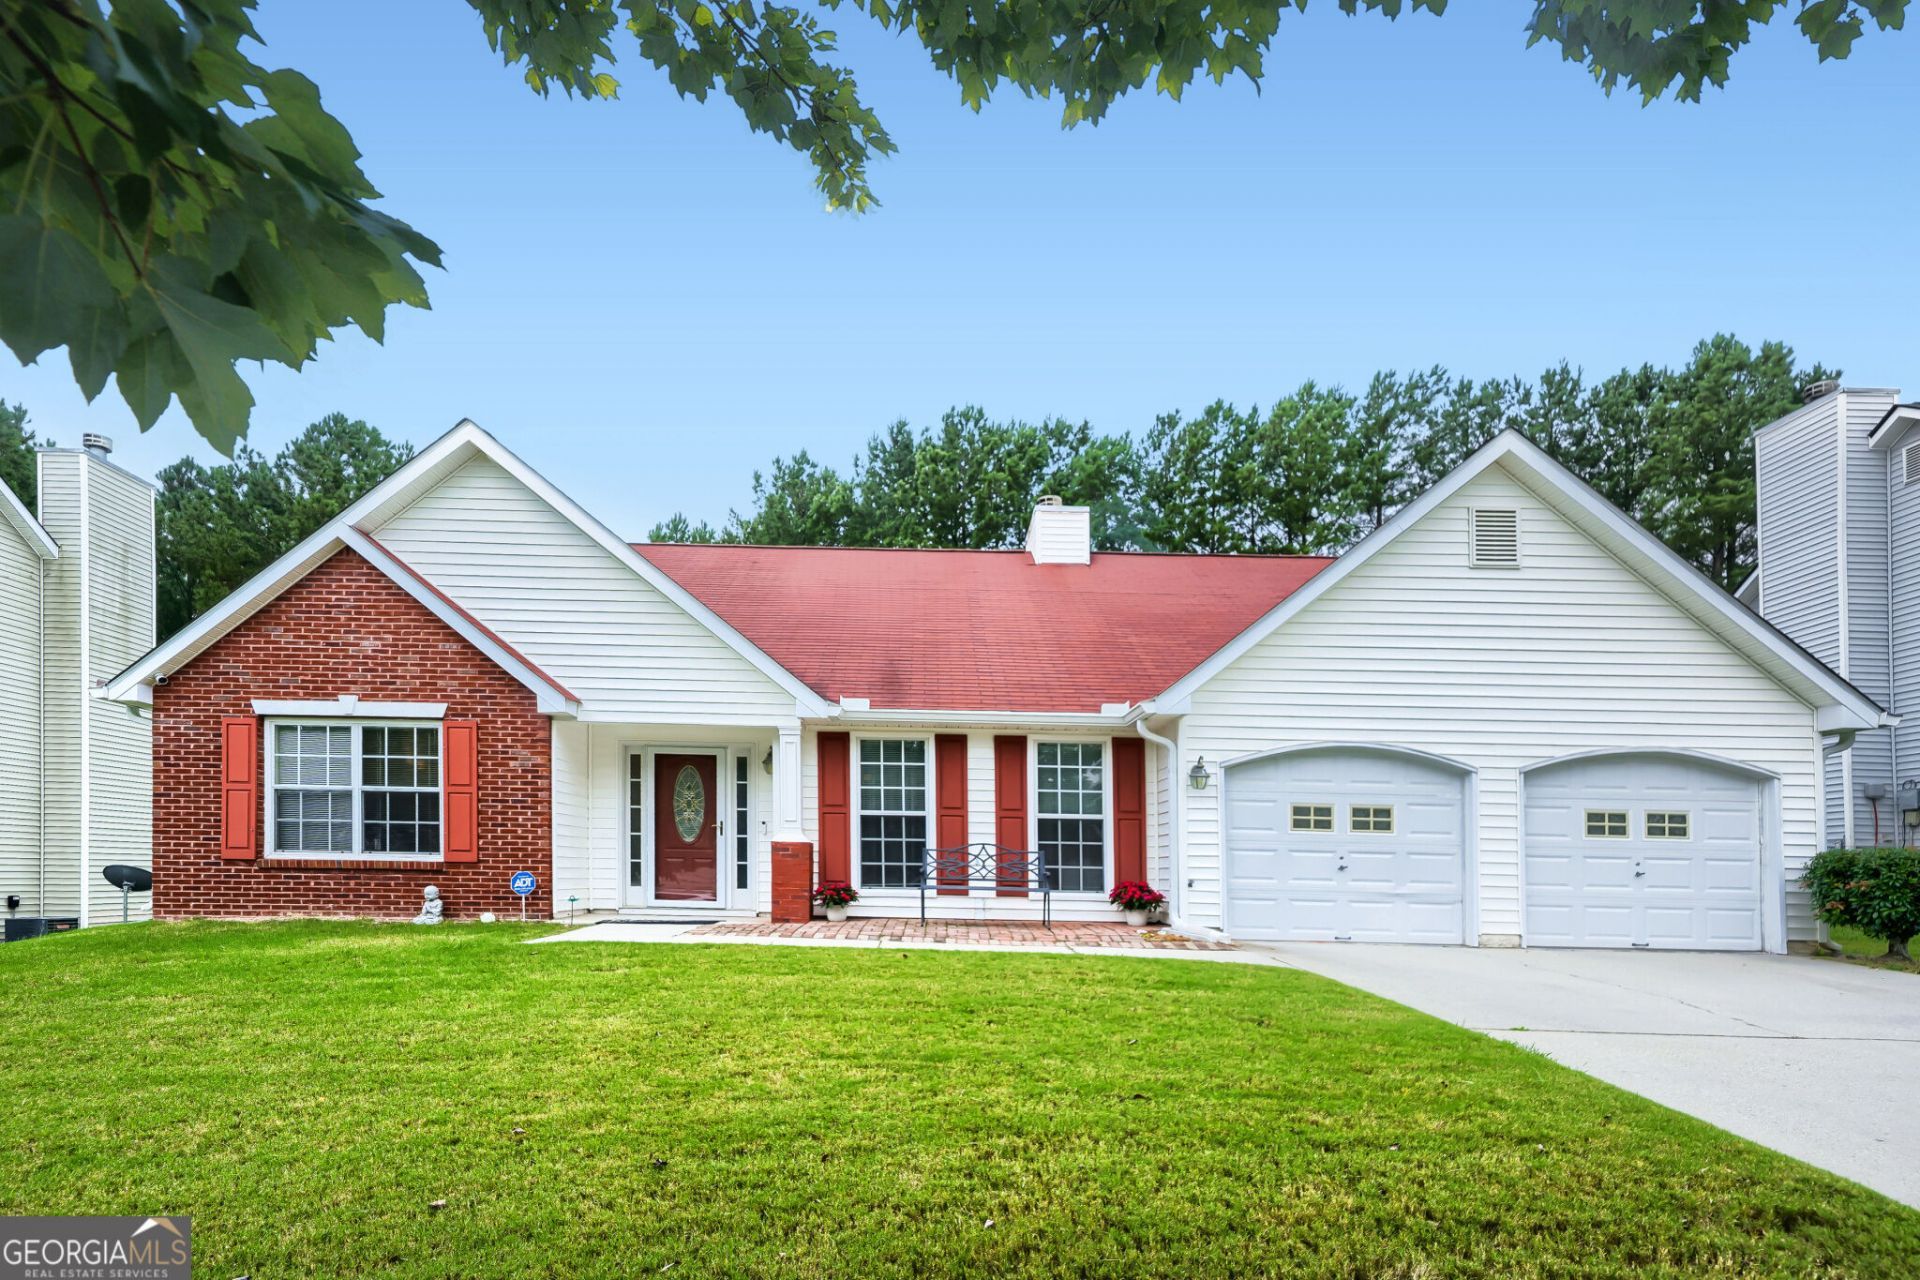
Welcome home to this lovely 4-bedroom, 2-bath ranch in a convenient Fairburn location! Step inside to discover new luxury vinyl plank flooring throughout and a spacious family room featuring a cozy gas fireplace, perfect for relaxing or entertaining family and friends. An inviting archway leads into the modern kitchen, complete with granite countertops, stainless steel appliances, and a refrigerator that stays with the home. The charming breakfast area provides easy access to the custom outdoor patio and private backyard, an ideal setting for cookouts, gatherings, or simply unwinding outdoors. Enjoy added comfort and peace of mind with a new AC/HVAC system. Conveniently located near schools, dining, shopping, entertainment, and parks, this move-in-ready ranch offers comfort, style, and everyday convenience all in one. A MUST See!!!
Property Features
Property Type: Residential - Single Family
Basement: None
Cooling: Ceiling Fan(s), Central Air, Electric
Fireplaces: 1
Heating: Central, Natural Gas
Home Style: Brick/Frame
Lot Size: 0.21 Acres
Stories: 1.0
Taxes: $3,935
Year Built: 2003
Feature Descriptions
Additional Rooms: Family Room, Foyer, Laundry
Amenities: Clubhouse, Park, Playground, Pool, Sidewalks, Street Lights, Tennis Court(s), Near Public Transport, Near Shopping
Appliances: Convection Oven, Cooktop, Dishwasher, Disposal, Gas Water Heater, Ice Maker, Range, Refrigerator, Stainless Steel Appliance(s)
Days on Site: 2
Dining Room: Separate Room
Exterior: Aluminum Siding, Brick
Fireplace Type: Factory Built, Family Room, Gas Log, Gas Starter
Flooring: Carpet, Laminate, Vinyl
Foundation: Slab
Interior: Double Vanity, High Ceilings, Master On Main Level, Roommate Plan, Separate Shower, Split Bedroom Plan, Tray Ceiling(s), Vaulted Ceiling(s), Walk-In Closet(s)
Kitchen: Breakfast Area, Breakfast Bar, Pantry
Parking Notes: Garage, Attached, Kitchen Level, Garage Door Opener
Security: yes
Security Features: Security System, Smoke Detector(s)
Sewer: Public Sewer
Swimming Pool: Yes
Topography: Private
Utilities: Cable Available, Electricity Available, High Speed Internet, Natural Gas Available, Phone Available
Water: Public
Window Features: Window Treatments
Local Schools
High School: Langston Hughes
Middle School: Renaissance
Elementary School: Renaissance
Listed By / Shown By
Listed By
Agency Name: HomeSmart
Agency Phone: 404-876-4901
Shown By
Agent Name: Tarsha Hicks
Agent Phone: (443) 570-0051
Agency Title: Crye-Leike Real Estate Services

Source: GAMLS
Estimate Your Payment
Estimated Payment
$ 1,082.83 per month $667.45 Principal & Interest $327.92 Property Tax $87.47 Homeowner's InsuranceChange Payment Information
Privacy Policy / DMCA Notice / ADA Accessibility


This site is hosted, designed and copyright
© 1994 - 2026 by
Delta Media Group, Inc. -- Patent Pending --
7790 Glade Bend | MLS# 10853800
This single family home located at 7790 Glade Bend, Fairburn, GA 30213 is currently listed for sale with an asking price of $299,900. This property was built in 2003 and has 4 bedrooms and 2 full baths with 1785 sq. ft. Glade Bend is located in the Cedar Grove Village subdivision. Search Cedar Grove Village real estate on thicks.crye-leike.com today.