Tarsha Hicks

BEDS3
BATHS3 full 1 partial
SQUARE FEET2,230
MLS#10856090
STATUSNew
PROPERTY TYPEResidential - Townhouse
SUBDIVISIONHighlands of Sandy Springs
NEIGHBORHOODSandy Springs
Property Description
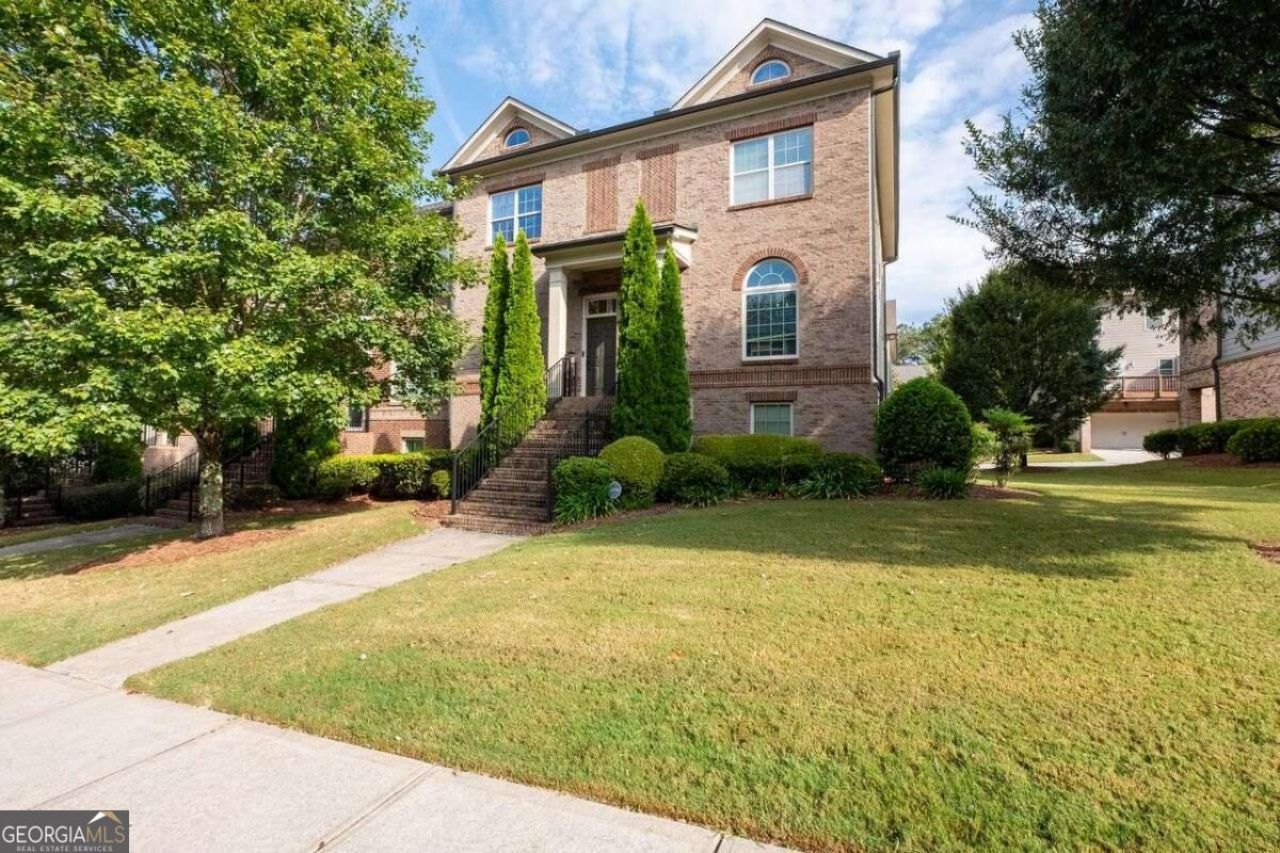
Fresh, bright, and ready for its next chapter! This fee simple Sandy Springs townhome has been freshly painted throughout and features new high-end luxury vinyl flooring and new carpet in the upstairs bedrooms. It feels like new construction! The open kitchen and living room make everyday life easy, with updated white cabinetry, granite countertops, stainless appliances, an island, and a fireplace. French doors lead to a deck with room to relax or dine outdoors, while a separate dining room offers space to gather. Upstairs, the spacious primary suite features a tray ceiling, a walk-in closet, and a bath with a double vanity, soaking tub, and separate shower. Both guest bedrooms have their own ensuite bathrooms, giving everyone a little extra privacy. The lower level offers a great flexible space that is easily used as another guest suite with an ensuite bath, a home office, gym, playroom or other flexible space. It also has a very large walk-in closet offering great storage space. There is also a storage closet in the garage. Active gated community with a pool, fitness center, green space, and sidewalks. Convenient Sandy Springs location-all with a freshly updated interior that feels great from the moment you walk in.
Property Features
Property Type: Residential - Townhouse
Basement: Yes
Basement: Bath Finished, Daylight, Exterior Entry, Finished, Interior Entry, Partial
Cooling: Ceiling Fan(s), Central Air, Electric, Zoned
Fireplaces: 1
Garage: 2 car attached
Heating: Central, Forced Air, Natural Gas, Zoned
Home Style: Brick/Frame, Traditional
Lot Size: 0.02 Acres
Roof Type: Composition
Stories: 3.0
Taxes: $2,916
Year Built: 2014
Feature Descriptions
Additional Rooms: Foyer, Laundry, Office
Amenities: Clubhouse, Fitness Center, Gated, Pool, Sidewalks, Street Lights, Near Public Transport, Walk To Schools, Near Shopping
Appliances: Dishwasher, Disposal, Dryer, Electric Water Heater, Microwave, Stainless Steel Appliance(s), Washer
Dining Room: Separate Room
Exterior: Brick, Concrete
Fireplace Type: Factory Built, Gas Log, Living Room
Flooring: Carpet, Hardwood, Tile, Vinyl
Foundation: Slab
Interior: Double Vanity, High Ceilings, Roommate Plan, Separate Shower, Soaking Tub, Split Bedroom Plan, Tile Bath, Tray Ceiling(s), Walk-In Closet(s)
Kitchen: Breakfast Bar, Kitchen Island, Walk-in Pantry
Parking Notes: Garage, Storage, Attached, Garage Door Opener, Side/Rear Entrance
Security Features: Gated Community, Smoke Detector(s)
Sewer: Public Sewer
Swimming Pool: Yes
Topography: Level
Utilities: Cable Available, Electricity Available, High Speed Internet, Natural Gas Available, Sewer Connected, Underground Utilities, Water Available
Water: Public
Window Features: Double Pane Windows, Window Treatments
Local Schools
High School: North Springs
Middle School: Sandy Springs
Elementary School: Woodland
Listed By / Shown By
Listed By
Agency Name: Coldwell Banker Realty
Agency Phone: 404-252-4908
Shown By
Agent Name: Tarsha Hicks
Agent Phone: (443) 570-0051
Agency Title: Crye-Leike Real Estate Services

Source: GAMLS
Estimate Your Payment
Estimated Payment
$ 1,551.96 per month $1,157.29 Principal & Interest $243.00 Property Tax $151.67 Homeowner's InsuranceChange Payment Information
Privacy Policy / DMCA Notice / ADA Accessibility


This site is hosted, designed and copyright
© 1994 - 2026 by
Delta Media Group, Inc. -- Patent Pending --
7430 Highland Bluff | MLS# 10856090
This townhouse located at 7430 Highland Bluff, Sandy Springs, GA 30328 is currently listed for sale with an asking price of $520,000. This property was built in 2014 and has 3 bedrooms and 3 full and 1 partial baths with 2230 sq. ft. Highland Bluff is located in the Highlands of Sandy Springs subdivision. Search Highlands Of Sandy Springs real estate on thicks.crye-leike.com today.