Tarsha Hicks

BEDS5
BATHS4 full
SQUARE FEET4,125
MLS#10853164
STATUSNew
PROPERTY TYPEResidential - Single Family
NEIGHBORHOODLagrange
Property Description
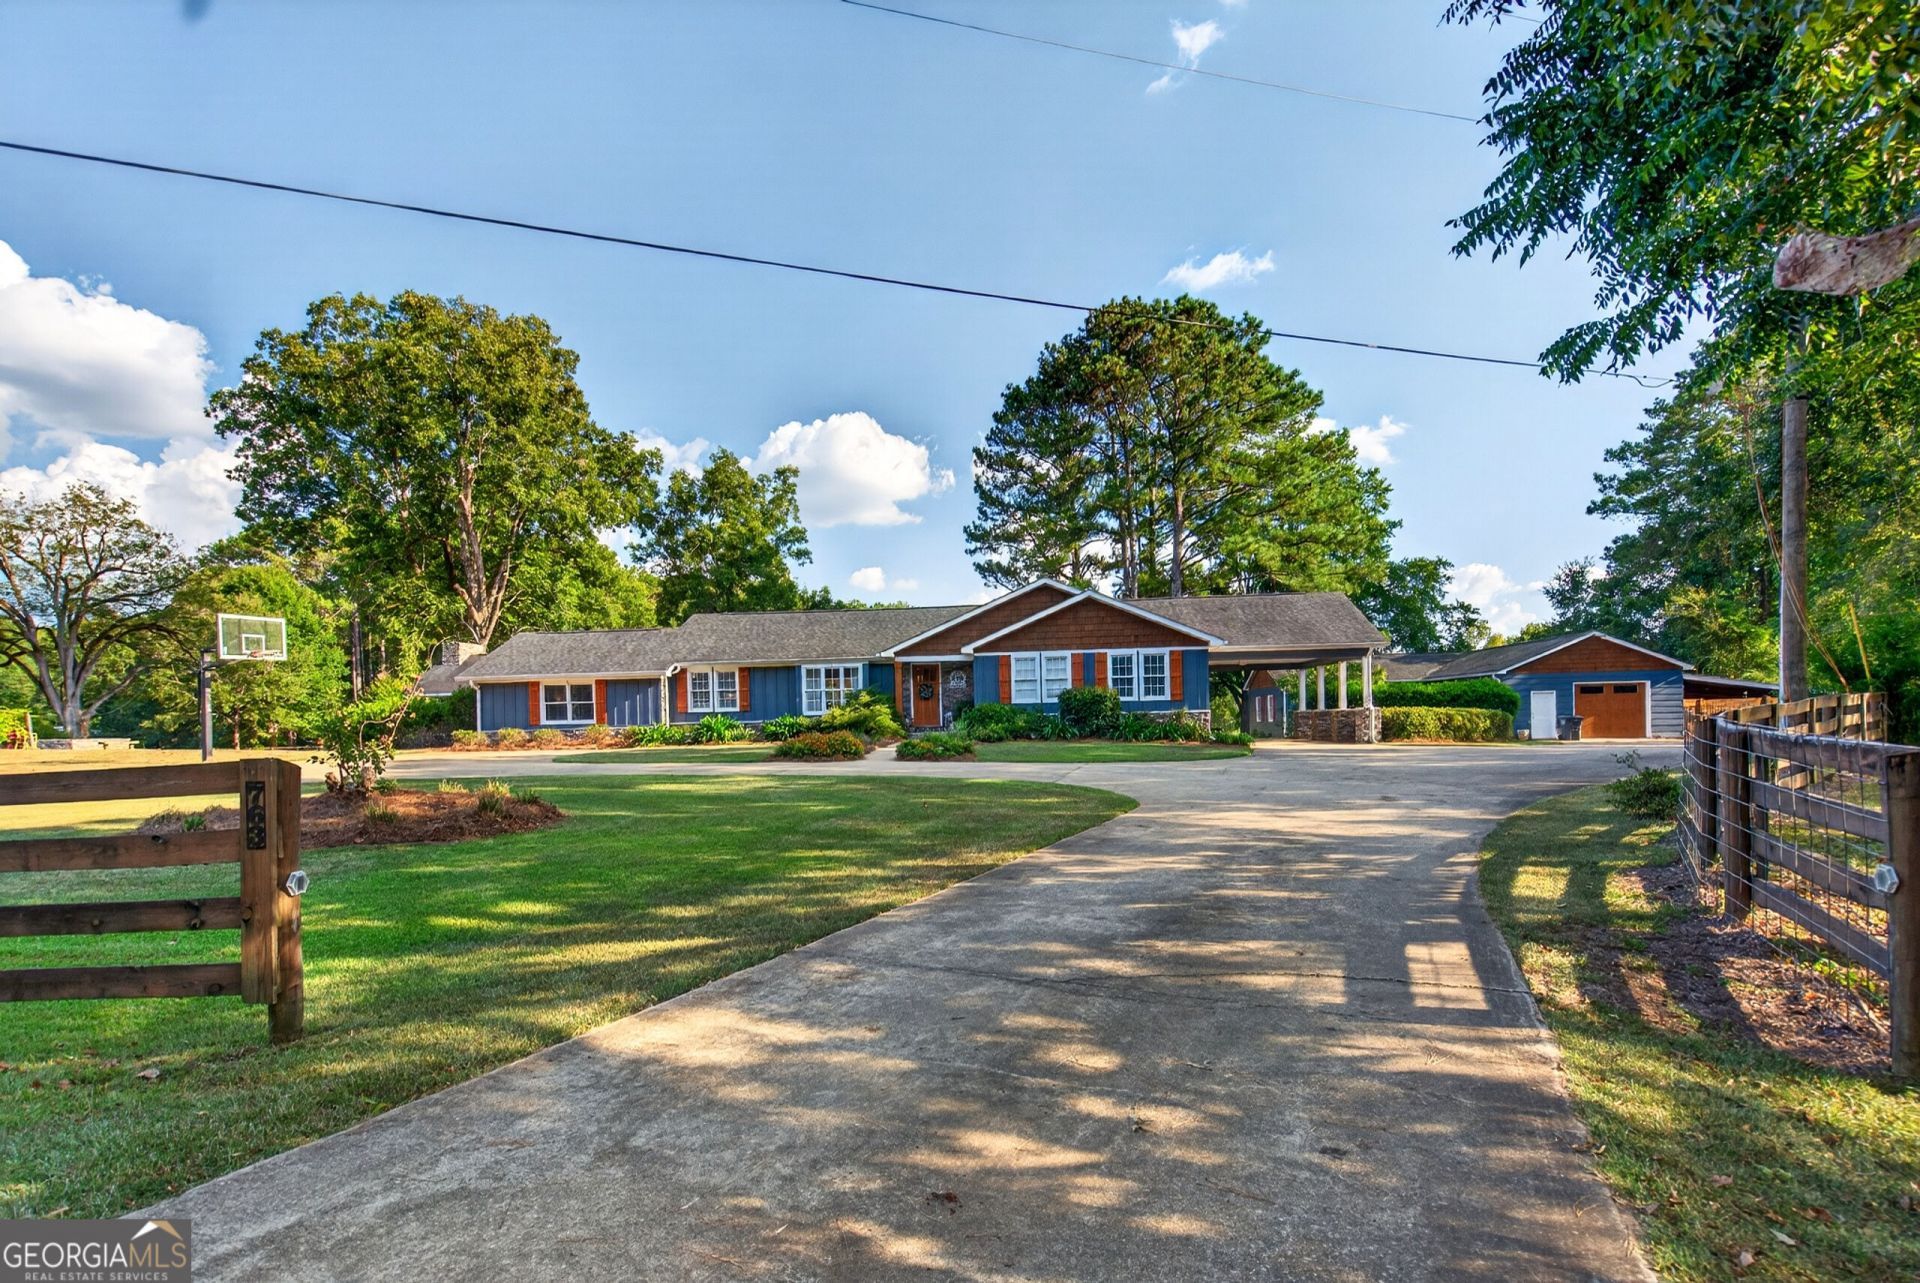
TWO HOMES. 24+ ACRES. A PRIVATE COUNTRY ESTATE WITH ENDLESS POSSIBILITIES! CHECK IT OUT-733 & 763 GLASS BRIDGE ROAD! Properties like this are truly hard to find! Offering 24.06 beautiful acres, TWO HOMES, a pool, lake, barn, massive shop, pasture, multiple outdoor entertaining spaces, and room for all your toys, this incredible property is the ultimate private retreat. 763 GLASS BRIDGE ROAD | THE MAIN HOME Step inside this one-of-a-kind 2-story, 5-bedroom, 4-full-bath home where character, comfort, and incredible views come together. The open-concept floor plan seamlessly connects the living room, dining area, kitchen, and back deck, creating an incredible space for everyday living and entertaining. And the kitchen is truly a showstopper! Featuring a large island, kitchen bar, stainless steel appliances, gorgeous copper farmhouse sink, and beautiful hardwood flooring, this is a kitchen designed to be the heart of the home. Beamed ceilings and picturesque views from nearly every room add even more character and charm. Step outside onto the covered back deck overlooking the beautiful acreage and your private outdoor oasis. Cool off in the in-ground pool, complete with a built-in deck surrounding the pool-perfect for soaking up the sun and enjoying summer days. Nearby, a covered gazebo creates another incredible gathering space with seating, a gas fireplace, grilling area, and hot tub. Whether you're hosting friends or enjoying a quiet evening, this outdoor space is made for making memories. THE SHOP-1,791 SQ FT OF ENDLESS POSSIBILITIES! Need space? You got it! The heated and cooled 1,791-square-foot detached shop offers two garage doors, tons of storage, and its own kitchen featuring two sinks. Use it as a workshop, hobby space, entertainment area, business space, studio, storage, or whatever your imagination allows. And then...theres two 3,927 sqft metal barns...one for rv/boat etc and a separate livestock barn with 2 stalls, feed room & chicken coop. With this much storage, your boat, RV, ATVs, equipment, vehicles, and toys can finally have a place of their own. The barn also features stalls and a fenced pasture, making this property ideal for those looking for room for animals and a true country lifestyle. Additional outdoor features include a covered 3-bay shed, dog kennel/pen, fire pit, muscadine vines throughout the property, and a beautiful man-made lake with a dock. Grab your kayak, canoe, or paddleboard and enjoy your very own private water retreat! 733 GLASS BRIDGE ROAD | SECOND HOME And the possibilities don't stop there! 733 Glass Bridge Road offers a charming 2-bedroom, 1-bath, 812-square-foot one-level home-perfect for extended family, guests, rental potential, a caretaker, or additional private living space. This cozy home features laminate flooring throughout, built-in bookshelves, detached metal carport parking, and a covered private back patio overlooking the fenced pasture. Quiet, peaceful, and private, this additional home adds tremendous versatility to the property. Located in the Long Cane School Zone, this extraordinary property offers the space, privacy, amenities, and flexibility that are nearly impossible to find all together. THE POSSIBILITIES ARE ENDLESS! TWO HOMES, 24.06 ACRES, IN-GROUND POOL, MAN-MADE LAKE WITH DOCK, 1,791 SQ FT HEATED/COOLED SHOP, 3,927 SQ FT METAL BARN, STALLS & FENCED PASTURE, ROOM FOR BOAT, RV & TOYS, GAZEBO, FIREPLACE, GRILL AREA & HOT TUB, MUSCADINE VINES, DOG KENNEL/PEN,
Property Features
Property Type: Residential - Single Family
Basement: Yes
Basement: Bath Finished, Daylight, Exterior Entry, Finished, Interior Entry, Unfinished
Cooling: Ceiling Fan(s), Central Air
Fenced: Yes
Fireplaces: 1
Heating: Central
Home Style: Rustic
Lot Size: 24.06 Acres
Roof Type: Composition
Stories: 2.0
Taxes: $4,631
Year Built: 1991
Feature Descriptions
Additional Rooms: Family Room, Laundry, Media Room, Other
Appliances: Dishwasher, Microwave, Range, Refrigerator, Stainless Steel Appliance(s)
Days on Site: 7
Dining Room: Dining Rm/Living Rm Combo
Fencing: Back Yard, Fenced, Front Yard, Other
Fireplace Type: Gas Log, Outside
Flooring: Hardwood, Other, Tile
Interior: Beamed Ceilings, Bookcases, Double Vanity, Master On Main Level, Separate Shower, Soaking Tub, Tile Bath, Walk-In Closet(s)
Kitchen: Breakfast Area, Breakfast Bar, Kitchen Island, Pantry, Second Kitchen, Solid Surface Counters
Parking Notes: Guest, Garage, Carport, Storage, Attached, Detached, Parking Pad, RV Access/Parking, Boat, Garage Door Opener
Pool Features: Pool/Spa Combo, In Ground
Sewer: Septic Tank
Structures: Barn(s), Garage(s), Gazebo, Kennel/Dog Run, Outbuilding, Second Residence, Shed(s), Stable(s), Workshop
Swimming Pool: Yes
Topography: Level, Open Lot, Pasture, Private
Utilities: Cable Available, Electricity Available, High Speed Internet, Natural Gas Available, Other
Vegetation: Cleared, Grassed, Wooded
Water: Public
Local Schools
High School: Troup
Middle School: Long Cane
Elementary School: Long Cane
Listed By / Shown By
Listed By
Agency Name: RE/MAX Results
Agency Phone: 706-845-7000
Shown By
Agent Name: Tarsha Hicks
Agent Phone: (443) 570-0051
Agency Title: Crye-Leike Real Estate Services

Source: GAMLS
Estimate Your Payment
Estimated Payment
$ 2,751.86 per month $2,091.81 Principal & Interest $385.92 Property Tax $274.14 Homeowner's InsuranceChange Payment Information
Privacy Policy / DMCA Notice / ADA Accessibility


This site is hosted, designed and copyright
© 1994 - 2026 by
Delta Media Group, Inc. -- Patent Pending --
733_763 Glass Bridge Road | MLS# 10853164
This single family home located at 733_763 Glass Bridge Road, Lagrange, GA 30240 is currently listed for sale with an asking price of $939,900. This property was built in 1991 and has 5 bedrooms and 4 full baths with 4125 sq. ft.Search Lagrange real estate on thicks.crye-leike.com today.