Tarsha Hicks

BEDS5
BATHS3 full 1 partial
SQUARE FEET3,057
MLS#10853970
STATUSNew
PROPERTY TYPEResidential - Single Family
SUBDIVISIONBrookstone
NEIGHBORHOODAcworth
Property Description
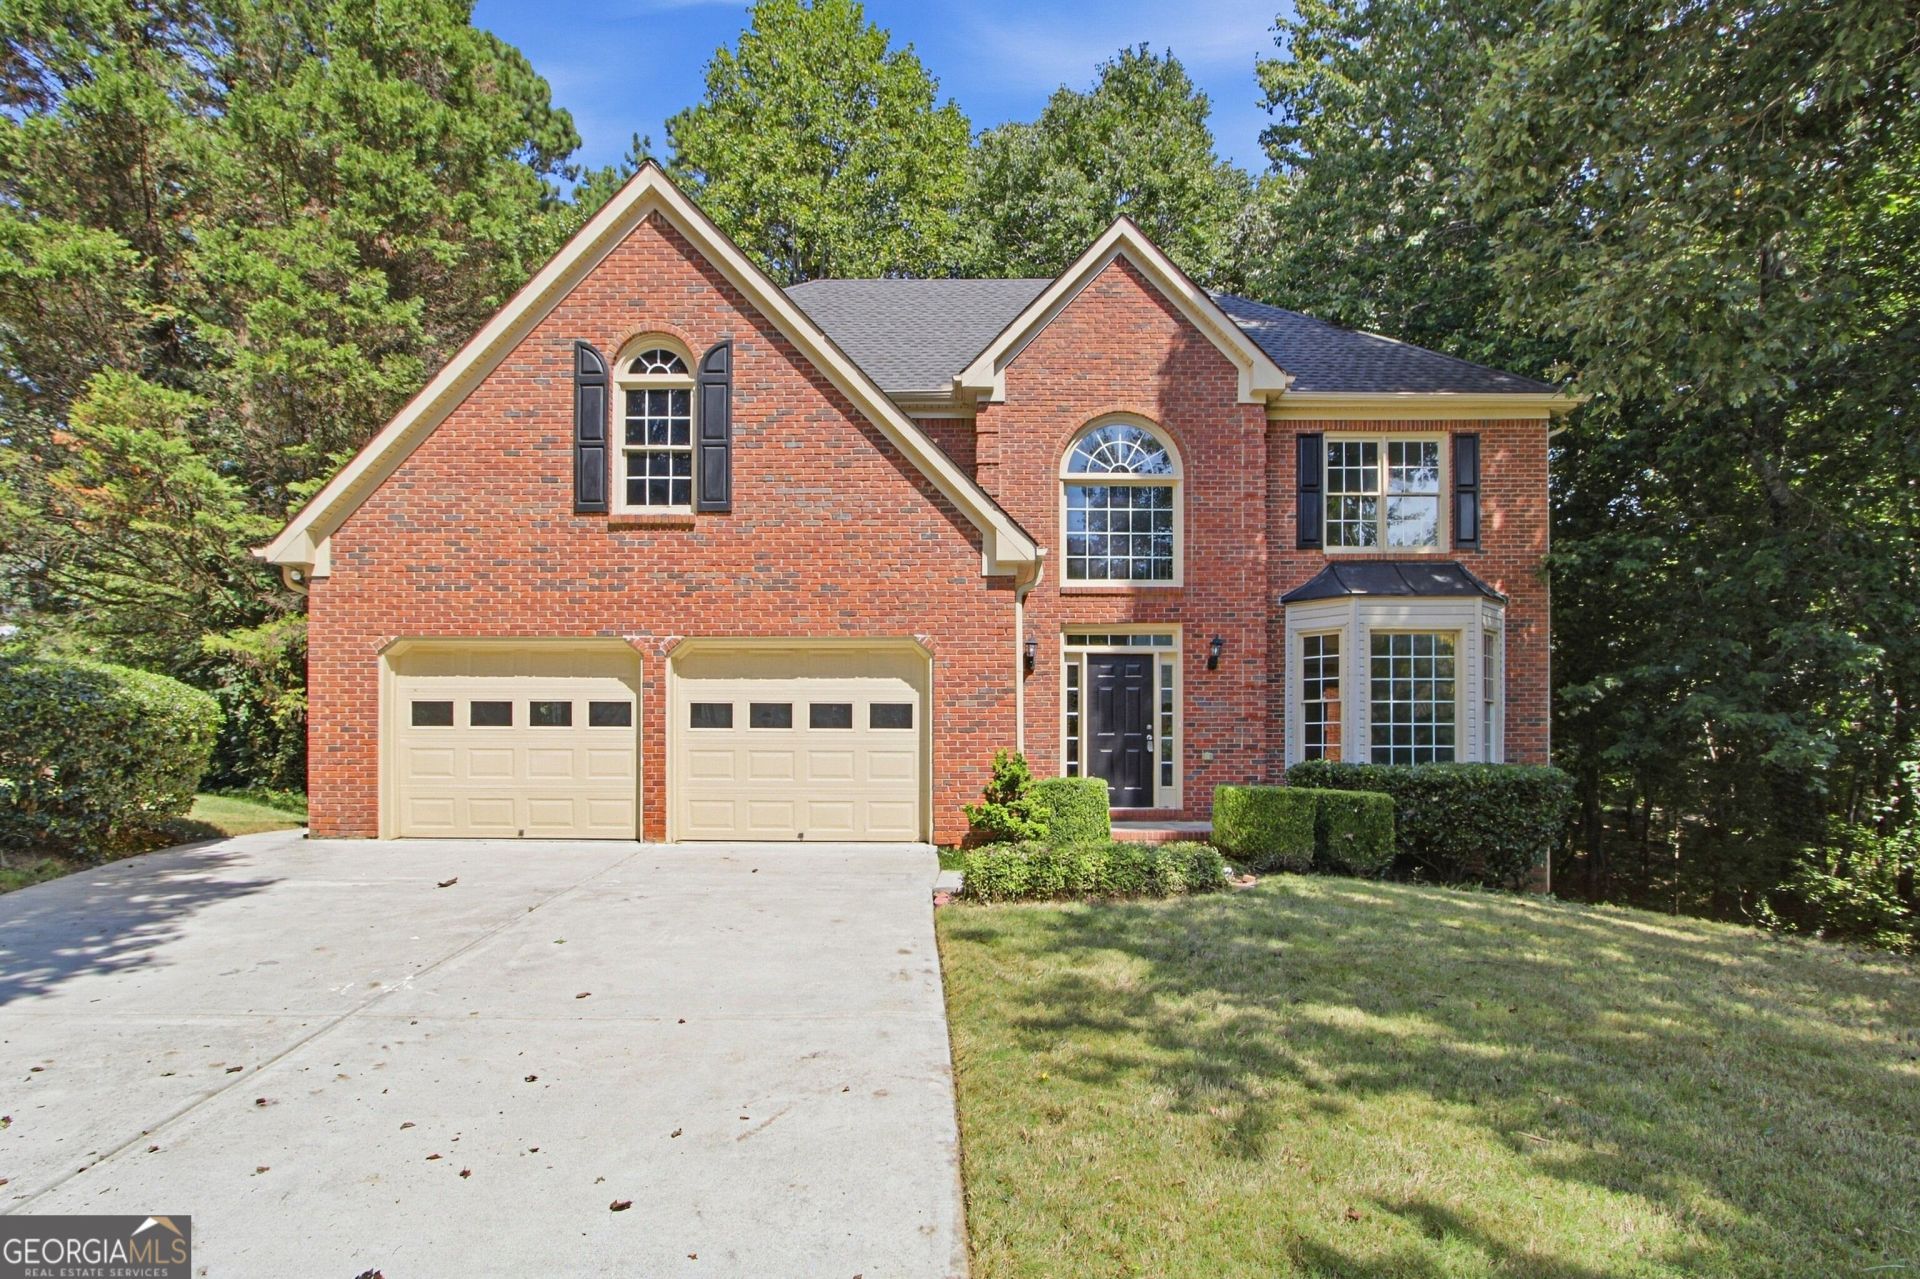
INCREDIBLE BUYER INCENTIVES: $8,000 MORTGAGE CONCESSION. Opendoor Home Loans will contribute up to $8,000 towards a permanent interest rate buy-down if you finance with Opendoor Home Loans LLC. 716 Braidwood Rdg NW is a residence with a functional layout and comfortable living spaces throughout. The kitchen features a breakfast counter and white cabinetry, creating a well-equipped space for cooking and entertaining. A fireplace anchors the main living area, adding warmth and ambiance to the central gathering space. The primary bathroom includes double sinks for everyday convenience and a separate tub and shower. A deck extends the living space outdoors, creating ample room for relaxation and entertaining. A two-car garage completes the residence with practical amenities and comfortable living spaces throughout every room. Included 100-Day Home Warranty with buyer activation
Property Features
Property Type: Residential - Single Family
Basement: Yes
Basement: Finished, Unfinished, Daylight
Cooling: Ceiling Fan(s)
Fireplaces: 1
Garage: 2 car attached
Heating: Central, Natural Gas
Lot Size: 0.55 Acres
Roof Type: Composition
Stories: 2.0
Taxes: $6,039
Year Built: 1998
Feature Descriptions
Additional Rooms: Game Room
Amenities: Pool, Tennis Court(s), Clubhouse, Park
Appliances: Microwave, Dishwasher, Range
Days on Site: 2
Exterior: Block, Vinyl Siding, Brick
Flooring: Carpet, Laminate, Tile, Vinyl, Hardwood
Parking Notes: Garage, Attached
Sewer: Public Sewer
Swimming Pool: Yes
Topography: Cul-De-Sac
Utilities: Water Available, Electricity Available, Sewer Available
Water: Public
Local Schools
High School: Harrison
Middle School: Lost Mountain
Elementary School: Vaughan
Listed By / Shown By
Listed By
Agency Name: Opendoor Brokerage
Agency Phone: 480-462-5392
Shown By
Agent Name: Tarsha Hicks
Agent Phone: (443) 570-0051
Agency Title: Crye-Leike Real Estate Services

Source: GAMLS
Estimate Your Payment
Estimated Payment
$ 1,824.80 per month $1,168.42 Principal & Interest $503.25 Property Tax $153.13 Homeowner's InsuranceChange Payment Information
Privacy Policy / DMCA Notice / ADA Accessibility


This site is hosted, designed and copyright
© 1994 - 2026 by
Delta Media Group, Inc. -- Patent Pending --
716 Braidwood Ridge Nw | MLS# 10853970
This single family home located at 716 Braidwood Ridge Nw, Acworth, GA 30101 is currently listed for sale with an asking price of $525,000. This property was built in 1998 and has 5 bedrooms and 3 full and 1 partial baths with 3057 sq. ft. Braidwood Ridge Nw is located in the Brookstone subdivision. Search Brookstone real estate on thicks.crye-leike.com today.