Tarsha Hicks

BEDS5
BATHS4 full 1 partial
SQUARE FEET5,438
MLS#10867135
STATUSNew
PROPERTY TYPEResidential - Single Family
SUBDIVISIONChastain Park
NEIGHBORHOODAtlanta
Property Description
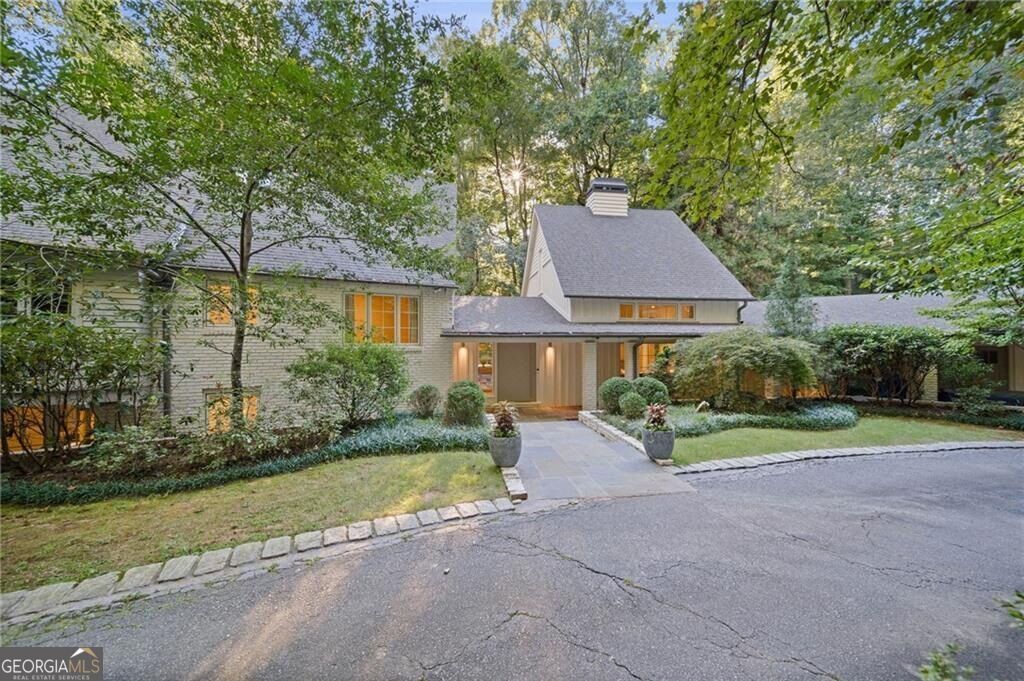
Perfectly situated on coveted West Conway Drive, this exceptional residence beautifully blends timeless elegance with modern sophistication. The expansive layout features 5 spacious bedrooms and 4.5 beautifully appointed baths, offering unparalleled comfort and scale. At the heart of the home is a seamless flow designed for both grand-scale entertaining and casual everyday living. The finished terrace level offers a highly flexible footprint. Lovingly renovated several years ago, the home retains an incredibly current, chic aesthetic with high-end finishes, soaring ceilings, and abundant natural light throughout. Nestled on a private, beautifully landscaped 2-acre lot just minutes from Chastain Park, premier schools, and world-class shopping.
Property Features
Property Type: Residential - Single Family
Basement: Yes
Basement: Bath Finished, Daylight, Exterior Entry, Finished, Interior Entry, Partial
Cooling: Ceiling Fan(s), Central Air, Electric, Zoned
Fireplaces: 2
Garage: 4 car attached
Heating: Forced Air, Natural Gas, Zoned
Home Style: Brick 4 Side, Contemporary, Craftsman
Lot Size: 2.23 Acres
Roof Type: Composition
Stories: 3.0
Taxes: $26,207
Year Built: 1956
Feature Descriptions
Additional Rooms: Bonus Room, Foyer, Great Room, Laundry, Loft, Office, Other
Amenities: Golf, Park, Playground, Pool, Stable(s), Swim Team, Tennis Court(s), Walk To Schools
Appliances: Dishwasher, Disposal, Double Oven, Refrigerator
Dining Room: Seats 12+
Exterior: Concrete
Fireplace Type: Gas Starter, Masonry, Outside
Flooring: Hardwood
Interior: Beamed Ceilings, Bookcases, Double Vanity, High Ceilings, Walk-In Closet(s), Wet Bar, Wine Cellar
Kitchen: Breakfast Area, Kitchen Island, Solid Surface Counters, Walk-in Pantry
Parking Notes: Garage, Attached, Parking Pad, Kitchen Level, Side/Rear Entrance
Security: yes
Security Features: Carbon Monoxide Detector(s), Gated Community, Security System, Smoke Detector(s)
Sewer: Public Sewer
Structures: Workshop
Swimming Pool: Yes
Topography: Corner Lot, Level, Private
Utilities: Cable Available, Electricity Available, Natural Gas Available, Phone Available, Sewer Available, Water Available
Water: Private
Water: Creek
Window Features: Double Pane Windows
Local Schools
High School: North Atlanta
Middle School: Sutton
Elementary School: Jackson
Listed By / Shown By
Listed By
Agency Name: HOME Luxury Real Estate
Agency Phone: 404-383-4663
Shown By
Agent Name: Tarsha Hicks
Agent Phone: (443) 570-0051
Agency Title: Crye-Leike Real Estate Services

Source: GAMLS
Estimate Your Payment
Estimated Payment
$ 8,464.41 per month $5,552.79 Principal & Interest $2,183.92 Property Tax $727.71 Homeowner's InsuranceChange Payment Information
Privacy Policy / DMCA Notice / ADA Accessibility


This site is hosted, designed and copyright
© 1994 - 2026 by
Delta Media Group, Inc. -- Patent Pending --
695 W Conway Drive | MLS# 10867135
This single family home located at 695 W Conway Drive, Atlanta, GA 30327 is currently listed for sale with an asking price of $2,495,000. This property was built in 1956 and has 5 bedrooms and 4 full and 1 partial baths with 5438 sq. ft. W Conway Drive is located in the Chastain Park subdivision. Search Chastain Park real estate on thicks.crye-leike.com today.