Tarsha Hicks

BEDS5
BATHS5 full
SQUARE FEET5,167
MLS#10801817
STATUSNew
PROPERTY TYPEResidential - Single Family
SUBDIVISIONParkstone
NEIGHBORHOODCumming
Property Description
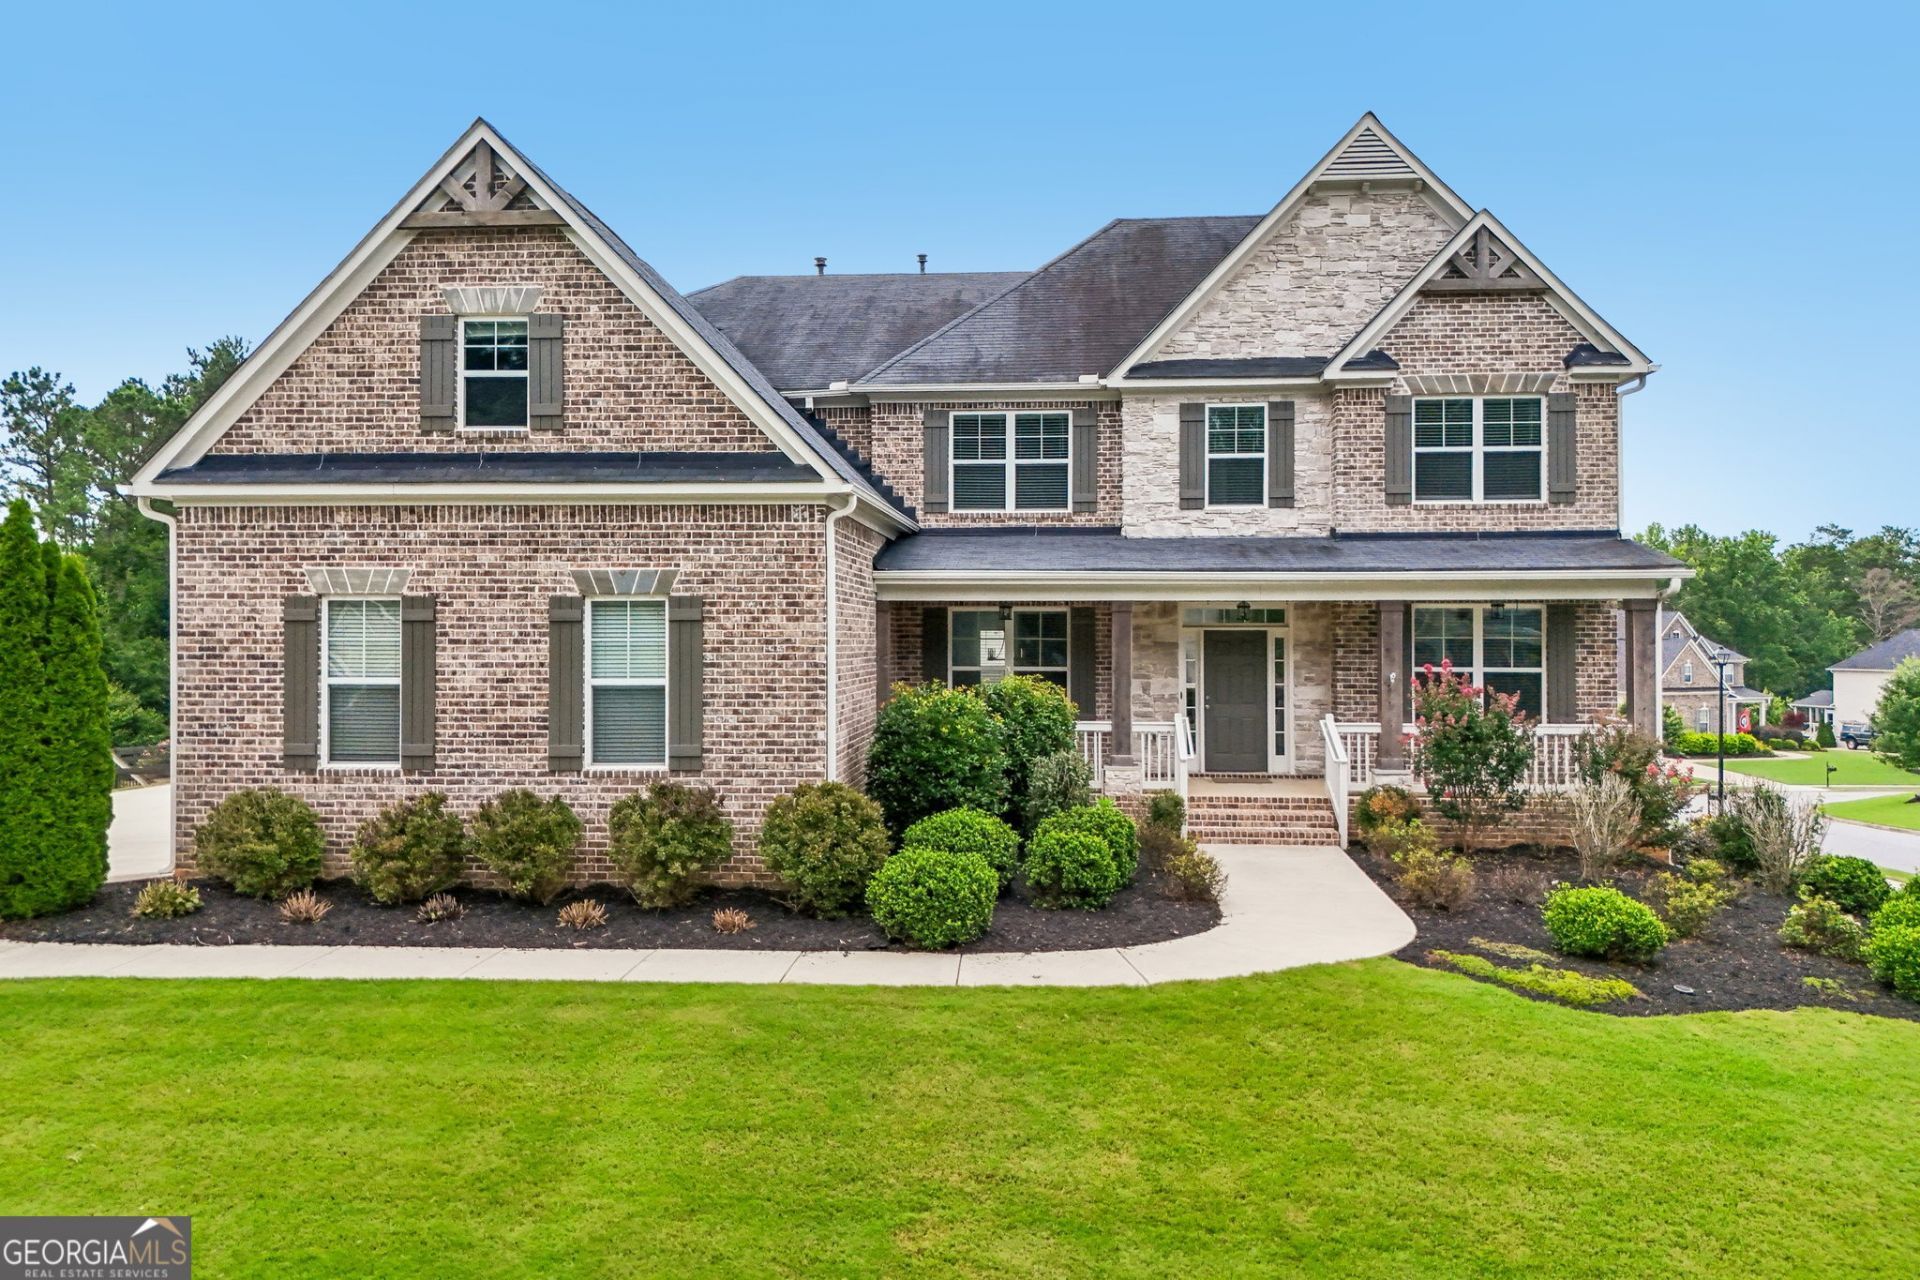
This spacious 5-bedroom, 5-bath home offers a functional floor plan with plenty of room to spread out. The main level features a guest bedroom and full bath, making it ideal for visitors, extended family, or a home office. The open-concept layout flows into a dramatic two-story living room filled with natural light, creating a bright and welcoming space for everyday living and entertaining. Upstairs, the spacious owner's suite offers a private sitting room-perfect for a reading nook, home office, or quiet retreat. The luxurious owner's bath features an oversized walk-in shower and an expansive walk-in closet. The additional bedrooms are generously sized, providing comfort and flexibility for family or guests. The finished basement adds even more living space and can easily serve as a media room, game room, home gym, playroom, or whatever best fits your lifestyle. Step outside to enjoy the fenced backyard, offering plenty of room for kids, pets, entertaining, or relaxing outdoors. Located in the sought-after Parkstone community, residents enjoy resort-style amenities including a swimming pool, tennis and pickleball courts, clubhouse, playground, sidewalks, and scenic walking and hiking trails leading to a peaceful fishing dock. Conveniently located just minutes from GA-400, shopping, dining, and top-rated Forsyth County schools, this move-in ready home offers the perfect blend of space, comfort, and an exceptional lifestyle.
Property Features
Property Type: Residential - Single Family
Basement: Bath Finished, Daylight, Exterior Entry, Finished, Interior Entry
Basement: Yes
Cooling: Ceiling Fan(s), Central Air
Fenced: Yes
Fireplaces: 1
Garage: 3
Heating: Natural Gas
Home Style: Brick Front, Traditional
Lot Size: 0.33 Acres
Roof Type: Composition
Stories: 3.0
Taxes: $7,625
Year Built: 2019
Feature Descriptions
Additional Rooms: Exercise Room, Foyer, Great Room, Laundry, Office
Amenities: Clubhouse, Playground, Pool, Sidewalks, Tennis Court(s), Near Shopping
Appliances: Dishwasher, Disposal, Double Oven, Gas Water Heater, Microwave, Refrigerator, Stainless Steel Appliance(s)
Days on Site: 7
Dining Room: Separate Room
Exterior: Concrete, Stone
Fencing: Fenced
Fireplace Type: Factory Built, Family Room, Gas Log, Gas Starter
Flooring: Carpet, Hardwood
Interior: High Ceilings, Separate Shower, Soaking Tub, Tray Ceiling(s), Vaulted Ceiling(s), Walk-In Closet(s)
Kitchen: Breakfast Area, Breakfast Bar, Kitchen Island, Walk-in Pantry
Parking Notes: Garage, Side/Rear Entrance
Security Features: Smoke Detector(s)
Sewer: Public Sewer
Swimming Pool: Yes
Topography: Corner Lot
Utilities: Cable Available, Electricity Available, High Speed Internet, Natural Gas Available, Sewer Available, Water Available
Water: Public
Water: No Dock Or Boathouse
Window Features: Double Pane Windows
Local Schools
High School: North Forsyth
Middle School: Liberty
Elementary School: Matt
Listed By / Shown By
Listed By
Agency Name: Keller Williams Realty Atl. Partners
Agency Phone: 678-341-2900
Shown By
Agent Name: Tarsha Hicks
Agent Phone: (443) 570-0051
Agency Title: Crye-Leike Real Estate Services

Source: GAMLS
Estimate Your Payment
Estimated Payment
$ 2,724.72 per month $1,847.22 Principal & Interest $635.42 Property Tax $242.08 Homeowner's InsuranceChange Payment Information
Privacy Policy / DMCA Notice / ADA Accessibility


This site is hosted, designed and copyright
© 1994 - 2026 by
Delta Media Group, Inc. -- Patent Pending --
6695 Canyon Cove | MLS# 10801817
This single family home located at 6695 Canyon Cove, Cumming, GA 30028 is currently listed for sale with an asking price of $830,000. This property was built in 2019 and has 5 bedrooms and 5 full baths with 5167 sq. ft. Canyon Cove is located in the Parkstone subdivision. Search Parkstone real estate on thicks.crye-leike.com today.