Tarsha Hicks

BEDS4
BATHS3 full
SQUARE FEET1,961
MLS#10853198
STATUSNew
PROPERTY TYPEResidential - Single Family
SUBDIVISIONHappy Valley Estates
NEIGHBORHOODNewnan
Property Description
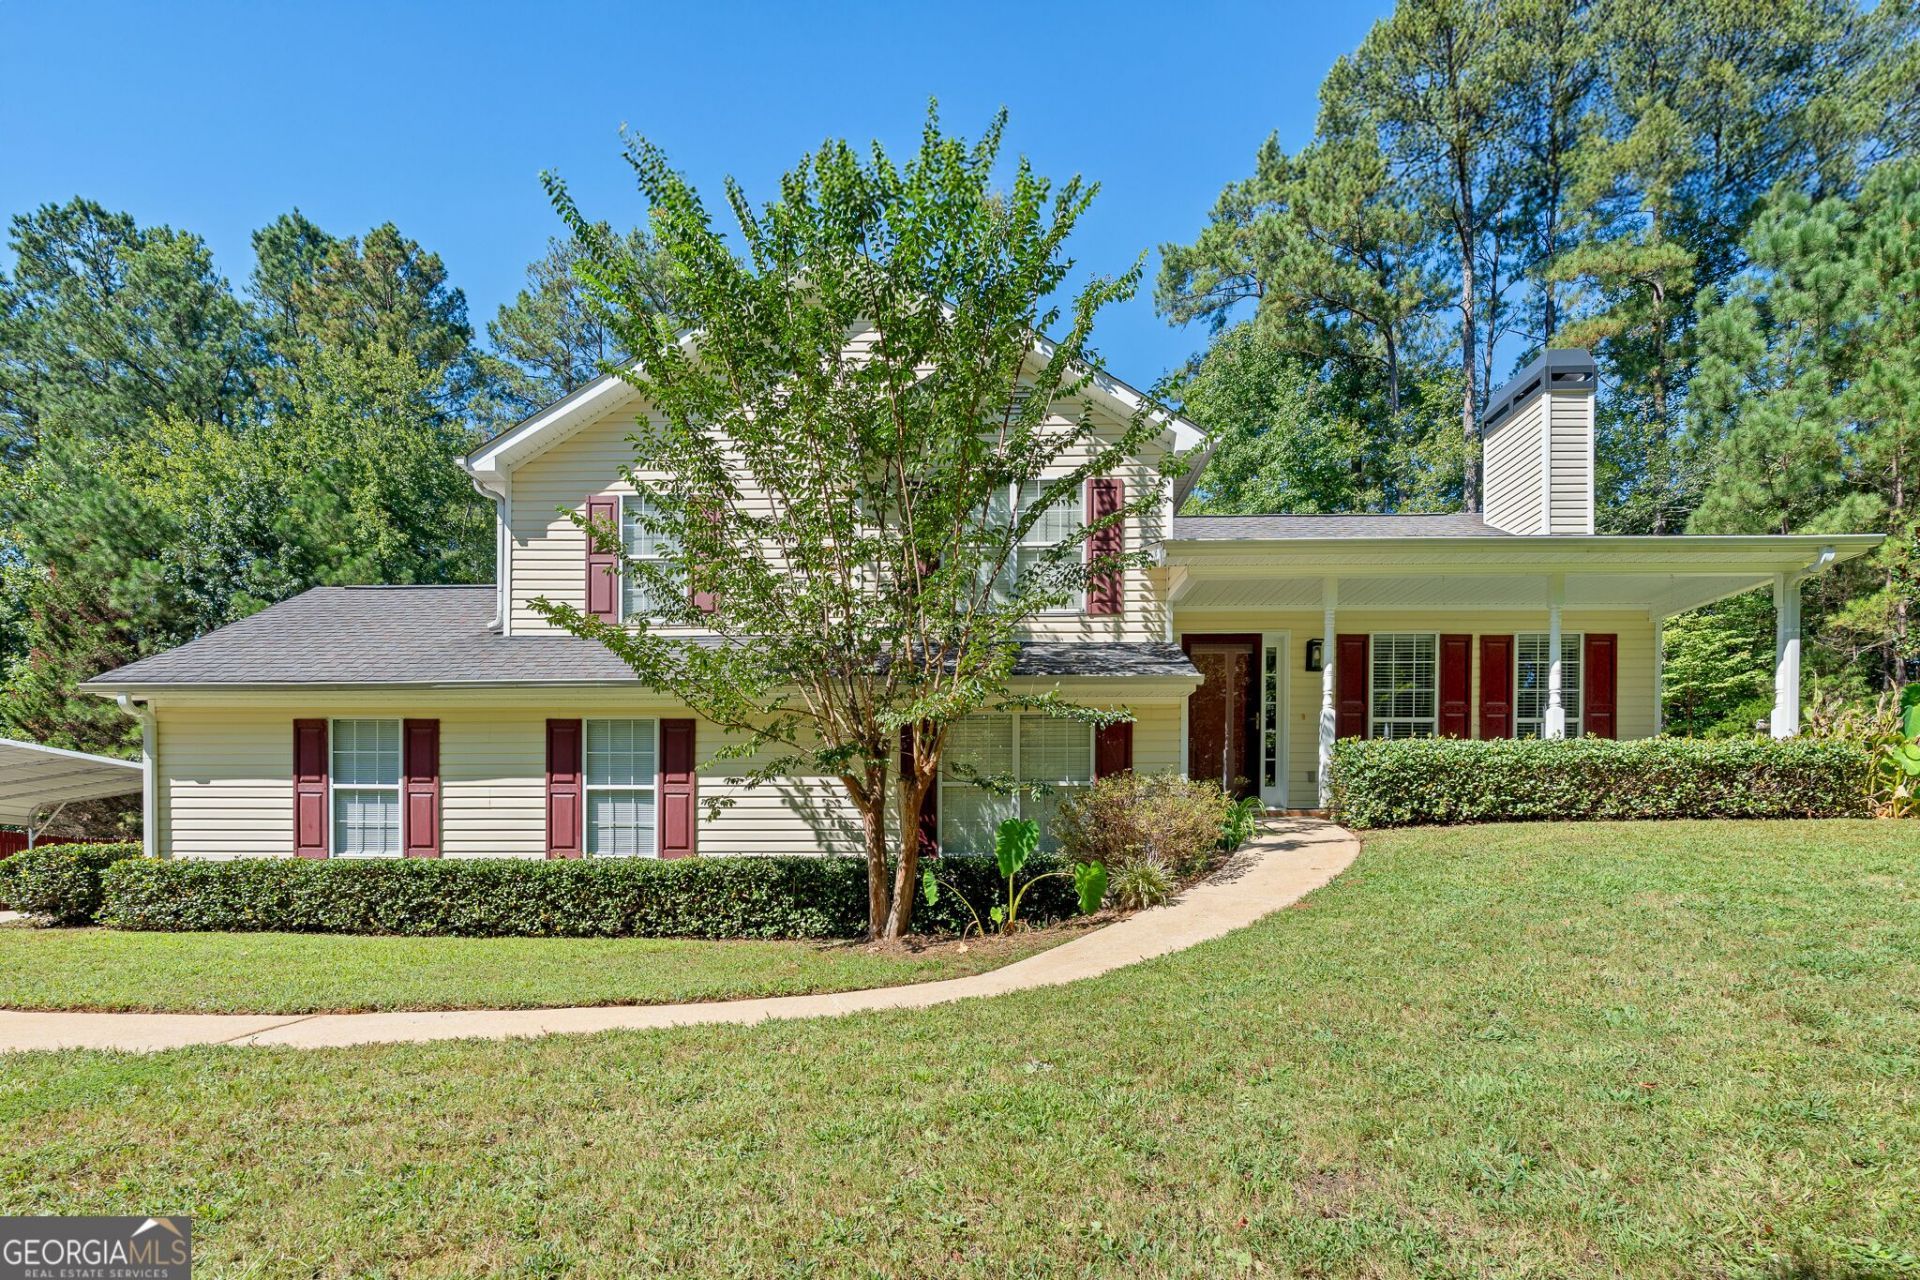
Great schools, great condition, and incredible outdoor space come together to create an exceptional value! Situated on 1.3 acres with NO HOA, this well-maintained home offers 4 bedrooms, 3 FULL baths, and 1,961 square feet with hardwood floors throughout. The updated primary suite features a beautifully refreshed en-suite bath and its own private deck overlooking the backyard the perfect spot to unwind. Outside, enjoy a spacious, private backyard and covered rear patio with plenty of room to relax, entertain, or simply enjoy the extra elbow room. Parking and storage are another big win with an attached 2-car garage PLUS a metal carport ideal for boat parking, along with additional space for an RV or recreational vehicles. Conveniently located in the Brooks Elementary, Madras Middle, and Northgate High School districts, this one checks the boxes for condition, space, location, and flexibility. Schedule your showing today!
Property Features
Property Type: Residential - Single Family
Basement: Yes
Basement: Bath Finished, Exterior Entry, Finished, Interior Entry
Cooling: Electric, Central Air
Fireplaces: 1
Garage: 2 car attached
Heating: Natural Gas, Central, Forced Air
Home Style: Traditional
Lot Size: 1.30 Acres
Roof Type: Composition
Taxes: $3,363
Year Built: 2001
Feature Descriptions
Additional Rooms: Den, Family Room, Laundry
Appliances: Dishwasher, Dryer, Gas Water Heater, Microwave, Range, Refrigerator, Washer
Days on Site: 9
Exterior: Vinyl Siding
Exterior: Garden
Fireplace Type: Family Room, Gas Log, Gas Starter
Flooring: Hardwood, Tile
Foundation: Slab
Interior: Vaulted Ceiling(s), High Ceilings, Double Vanity, Separate Shower
Kitchen: Breakfast Room, Pantry, Solid Surface Counters
Parking Notes: Garage, Carport, Attached, Parking Shed, Kitchen Level, RV Access/Parking, Boat, Garage Door Opener, Side/Rear Entrance
Security Features: Smoke Detector(s)
Sewer: Septic Tank
Structures: Kennel/Dog Run, Outbuilding, Shed(s), Workshop
Topography: Cul-De-Sac, Greenbelt, Private
Utilities: Cable Available, High Speed Internet, Natural Gas Available, Underground Utilities
Vegetation: Wooded
Water: Public
Window Features: Double Pane Windows
Local Schools
High School: Northgate
Middle School: Madras
Elementary School: Brooks
Listed By / Shown By
Listed By
Agency Name: BHHS Georgia Properties
Agency Phone: 770-254-8333
Shown By
Agent Name: Tarsha Hicks
Agent Phone: (443) 570-0051
Agency Title: Crye-Leike Real Estate Services

Source: GAMLS
Estimate Your Payment
Estimated Payment
$ 1,261.97 per month $867.97 Principal & Interest $280.25 Property Tax $113.75 Homeowner's InsuranceChange Payment Information
Privacy Policy / DMCA Notice / ADA Accessibility


This site is hosted, designed and copyright
© 1994 - 2026 by
Delta Media Group, Inc. -- Patent Pending --
65 Lauren Overlook | MLS# 10853198
This single family home located at 65 Lauren Overlook, Newnan, GA 30263 is currently listed for sale with an asking price of $390,000. This property was built in 2001 and has 4 bedrooms and 3 full baths with 1961 sq. ft. Lauren Overlook is located in the Happy Valley Estates subdivision. Search Happy Valley Estates real estate on thicks.crye-leike.com today.