Tarsha Hicks

BEDS5
BATHS3 full
SQUARE FEET3,157
MLS#10853081
STATUSNew
PROPERTY TYPEResidential - Single Family
SUBDIVISIONBerkshire Place
NEIGHBORHOODFairburn
Property Description
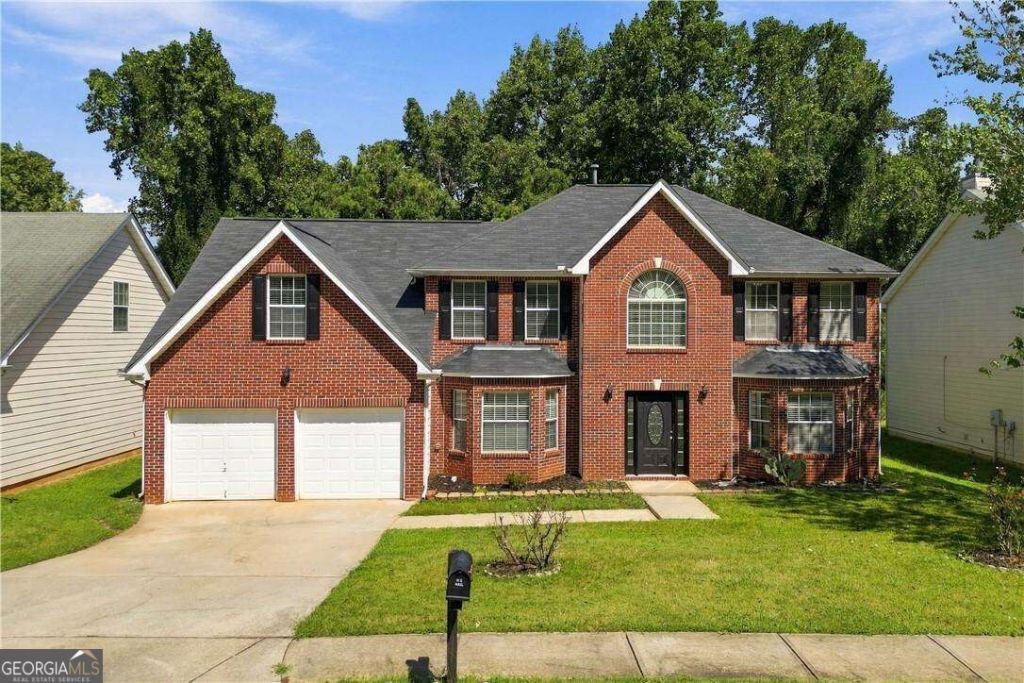
Welcome to 645 Wildboar Court in Fairburn, located in the Berkshire Place community. This spacious 6-bedroom, 3-bath home offers an inviting and versatile floor plan designed for both everyday living and entertaining. A bedroom and full bath on the main level provide the perfect setup for guests, a private home office, or multi-generational living. Upstairs, the generously sized primary suite creates a comfortable retreat, while additional bedrooms offer plenty of flexibility for family, guests, work-from-home space, or hobbies. With abundant living space throughout, this home gives you the room to spread out, gather together, and make it your own. Enjoy a convenient South Fulton location just minutes from I-85, Hartsfield-Jackson Atlanta International Airport, Downtown Fairburn, shopping, dining, and everyday conveniences. If you've been looking for a home with exceptional space, a flexible layout, and easy access to Metro Atlanta,Welcome home!
Property Features
Property Type: Residential - Single Family
Basement: None
Cooling: Central Air
Fireplaces: 1
Garage: 2
Heating: Central, Natural Gas
Home Style: Brick 4 Side, Craftsman, Traditional
Lot Size: 0.33 Acres
Roof Type: Composition
Stories: 2.0
Taxes: $614
Year Built: 2006
Feature Descriptions
Additional Rooms: Family Room, Laundry, Other
Appliances: Dishwasher, Disposal, Microwave
Days on Site: 6
Exterior: Brick
Fireplace Type: Family Room, Gas Starter
Flooring: Carpet, Tile
Foundation: Slab
Interior: Master On Main Level, Other, Walk-In Closet(s)
Kitchen: Breakfast Area, Solid Surface Counters
Parking Notes: Garage
Security Features: Carbon Monoxide Detector(s), Smoke Detector(s)
Sewer: Public Sewer
Topography: Private
Utilities: Cable Available, Electricity Available, Natural Gas Available, Sewer Available
Water: Public
Local Schools
High School: Langston Hughes
Middle School: Renaissance
Elementary School: Renaissance
Listed By / Shown By
Listed By
Agency Name: Keller Williams Realty Consultants
Agency Phone: 678-287-4800
Shown By
Agent Name: Tarsha Hicks
Agent Phone: (443) 570-0051
Agency Title: Crye-Leike Real Estate Services

Source: GAMLS
Estimate Your Payment
Estimated Payment
$ 932.20 per month $778.95 Principal & Interest $51.17 Property Tax $102.08 Homeowner's InsuranceChange Payment Information
Privacy Policy / DMCA Notice / ADA Accessibility


This site is hosted, designed and copyright
© 1994 - 2026 by
Delta Media Group, Inc. -- Patent Pending --
645 Wildboar Court | MLS# 10853081
This single family home located at 645 Wildboar Court, Fairburn, GA 30213 is currently listed for sale with an asking price of $350,000. This property was built in 2006 and has 5 bedrooms and 3 full baths with 3157 sq. ft. Wildboar Court is located in the Berkshire Place subdivision. Search Berkshire Place real estate on thicks.crye-leike.com today.