Tarsha Hicks

BEDS4
BATHS2 full 1 partial
SQUARE FEET2,633
MLS#10849565
STATUSNew
PROPERTY TYPEResidential - Single Family
SUBDIVISIONBrookstone
NEIGHBORHOODAcworth
Property Description
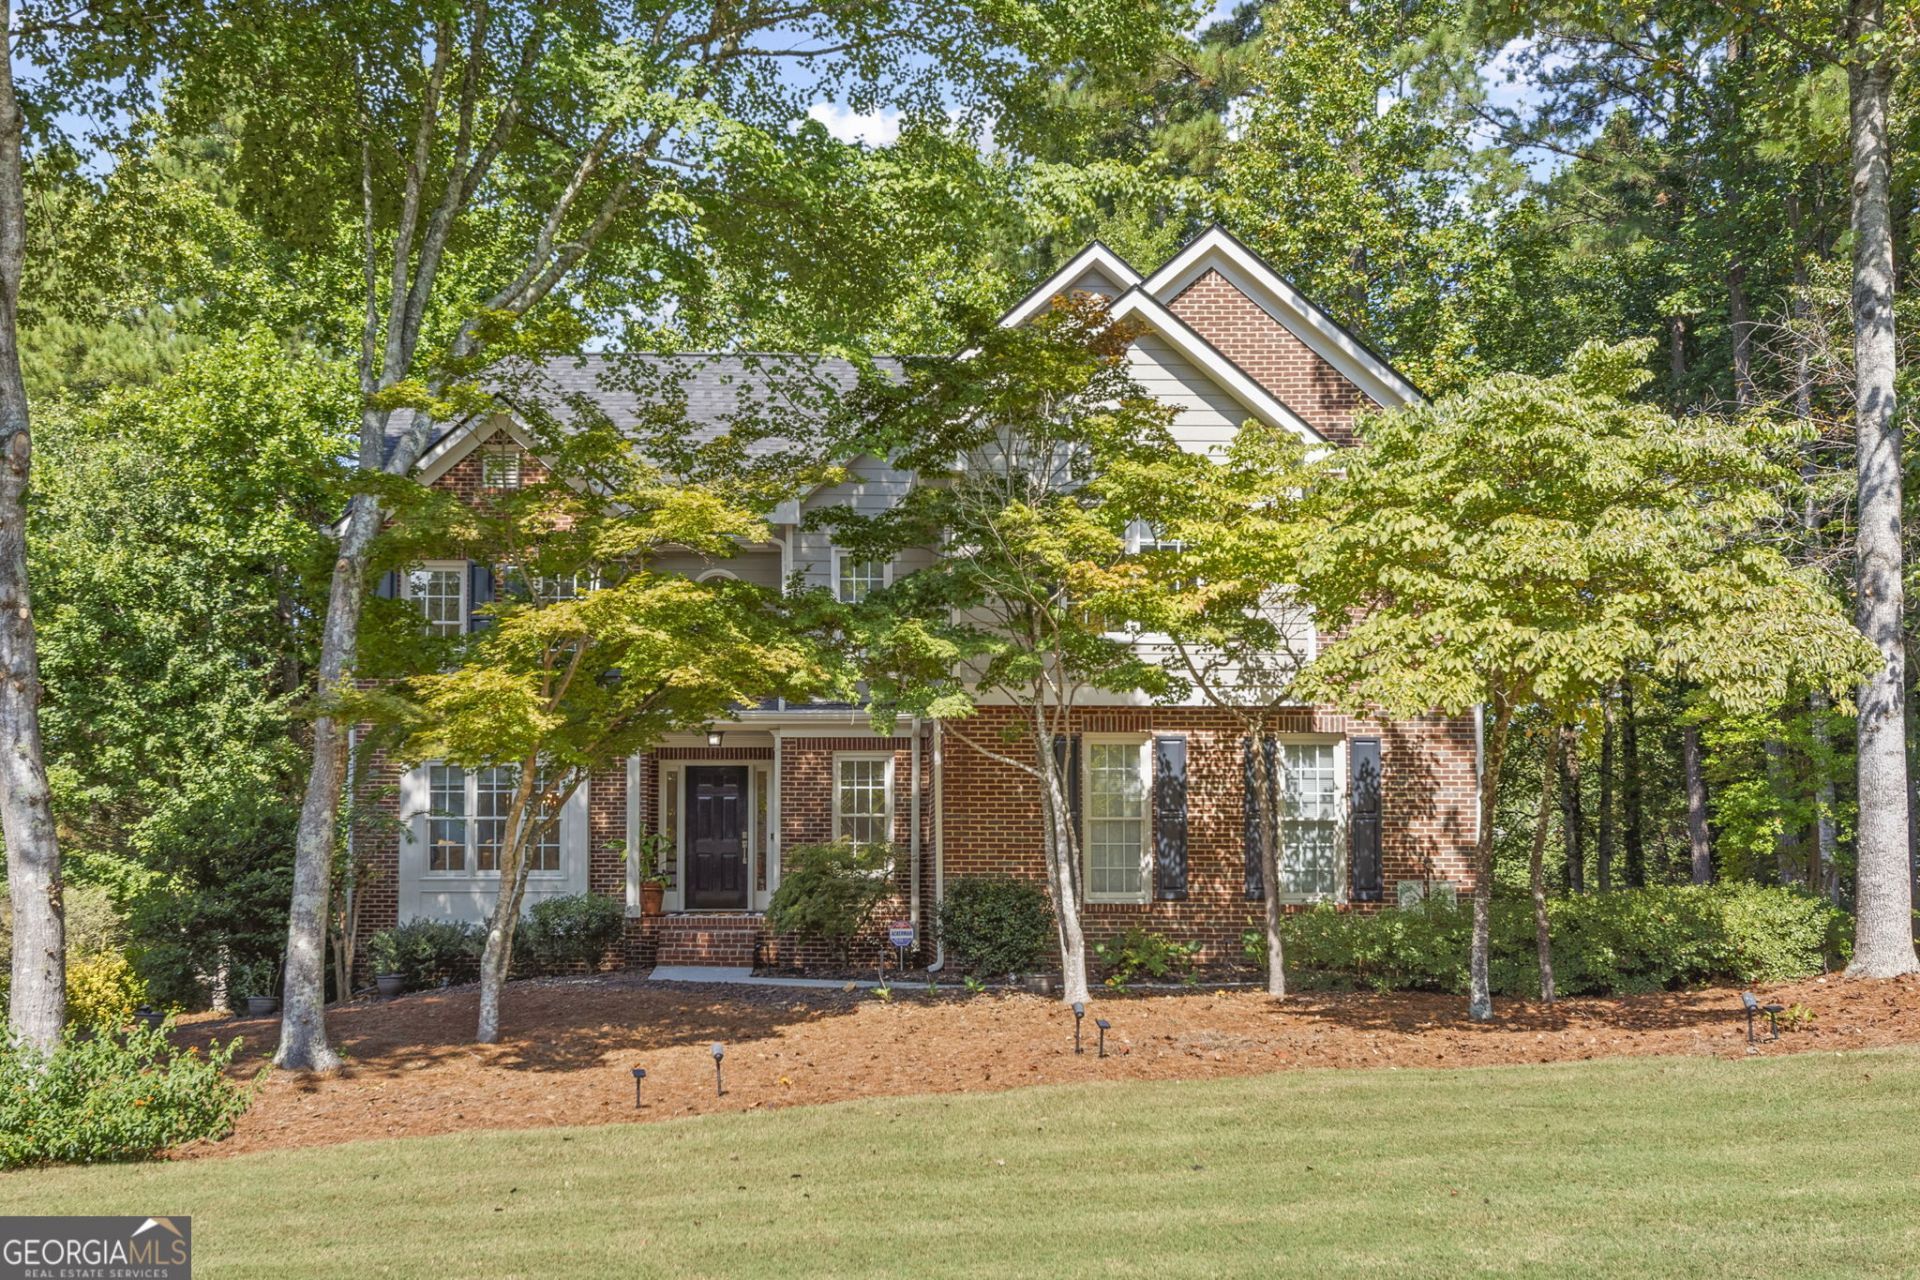
Welcome to 6256 Woodlore Drive, a light-filled, 3,899 sq ft sanctuary built for effortless living and turnkey comfort. Gleaming newer hardwoods sweep through the main level, stairs and upstairs landing, cozy fireside family room with built-in speakers opens to an updated chef's kitchen with Thomasville custom cabinetry, stainless appliances including a GE Advantium Convection and Microwave, windows on all 4 sides of home (rare find!), and an expansive deck with built in outdoor speakers overlooking a flat, professionally landscaped yard with custom uplighting in the front. The oversized primary suite is a true retreat, featuring new carpet, two walk-in closets, and a spa-inspired bath with a soaking tub. Packed with high-value efficiency a 50-year IKO Dynasty Shingles roof, newer HVAC, instant hot water recirculating system, and a full daylight basement ready for your custom vision. Perfectly located near Lake Allatoona, shopping, and trails in the sought-after Harrison High School district (ranked in the top 7% nationally!).
Property Features
Property Type: Residential - Single Family
Basement: Yes
Basement: Concrete, Daylight, Exterior Entry, Full, Partial, Unfinished
Cooling: Ceiling Fan(s), Central Air, Electric
Fireplaces: 1
Garage: 2
Heating: Natural Gas
Home Style: Brick Front, Traditional
Lot Size: 0.36 Acres
Roof Type: Composition
Stories: 3.0
Taxes: $4,316
Year Built: 1996
Feature Descriptions
Additional Rooms: Foyer, Other
Amenities: Clubhouse, Playground, Pool, Sidewalks, Swim Team, Tennis Court(s), Tennis Team
Appliances: Convection Oven, Dishwasher, Microwave, Range, Refrigerator, Stainless Steel Appliance(s)
Days on Site: 9
Dining Room: Seats 12+
Fireplace Type: Family Room, Gas Starter
Flooring: Carpet, Hardwood, Tile
Interior: Bookcases, Double Vanity, High Ceilings, Separate Shower, Soaking Tub, Tile Bath, Entrance Foyer, Walk-In Closet(s)
Kitchen: Breakfast Area, Breakfast Bar, Kitchen Island, Pantry, Solid Surface Counters
Parking Notes: Garage, Kitchen Level, Side/Rear Entrance
Security Features: Carbon Monoxide Detector(s)
Sewer: Public Sewer
Swimming Pool: Yes
Topography: None, Other
Utilities: Cable Available, Electricity Available, High Speed Internet, Natural Gas Available, Phone Available, Sewer Connected, Underground Utilities, Water Available
Water: Public
Water: No Dock Or Boathouse
Local Schools
High School: Harrison
Middle School: Lost Mountain
Elementary School: Vaughan
Listed By / Shown By
Listed By
Agency Name: eXp Realty
Agency Phone: 888-959-9461
Shown By
Agent Name: Tarsha Hicks
Agent Phone: (443) 570-0051
Agency Title: Crye-Leike Real Estate Services

Source: GAMLS
Estimate Your Payment
Estimated Payment
$ 1,618.28 per month $1,112.78 Principal & Interest $359.67 Property Tax $145.83 Homeowner's InsuranceChange Payment Information
Privacy Policy / DMCA Notice / ADA Accessibility


This site is hosted, designed and copyright
© 1994 - 2026 by
Delta Media Group, Inc. -- Patent Pending --
6256 Woodlore Drive Nw | MLS# 10849565
This single family home located at 6256 Woodlore Drive Nw, Acworth, GA 30101 is currently listed for sale with an asking price of $500,000. This property was built in 1996 and has 4 bedrooms and 2 full and 1 partial baths with 2633 sq. ft. Woodlore Drive Nw is located in the Brookstone subdivision. Search Brookstone real estate on thicks.crye-leike.com today.