Tarsha Hicks

BEDS3
BATHS2 full
SQUARE FEET1,800
MLS#10858122
STATUSNew
PROPERTY TYPEResidential - Single Family
SUBDIVISIONStanton Ridge
NEIGHBORHOODRex
Property Description
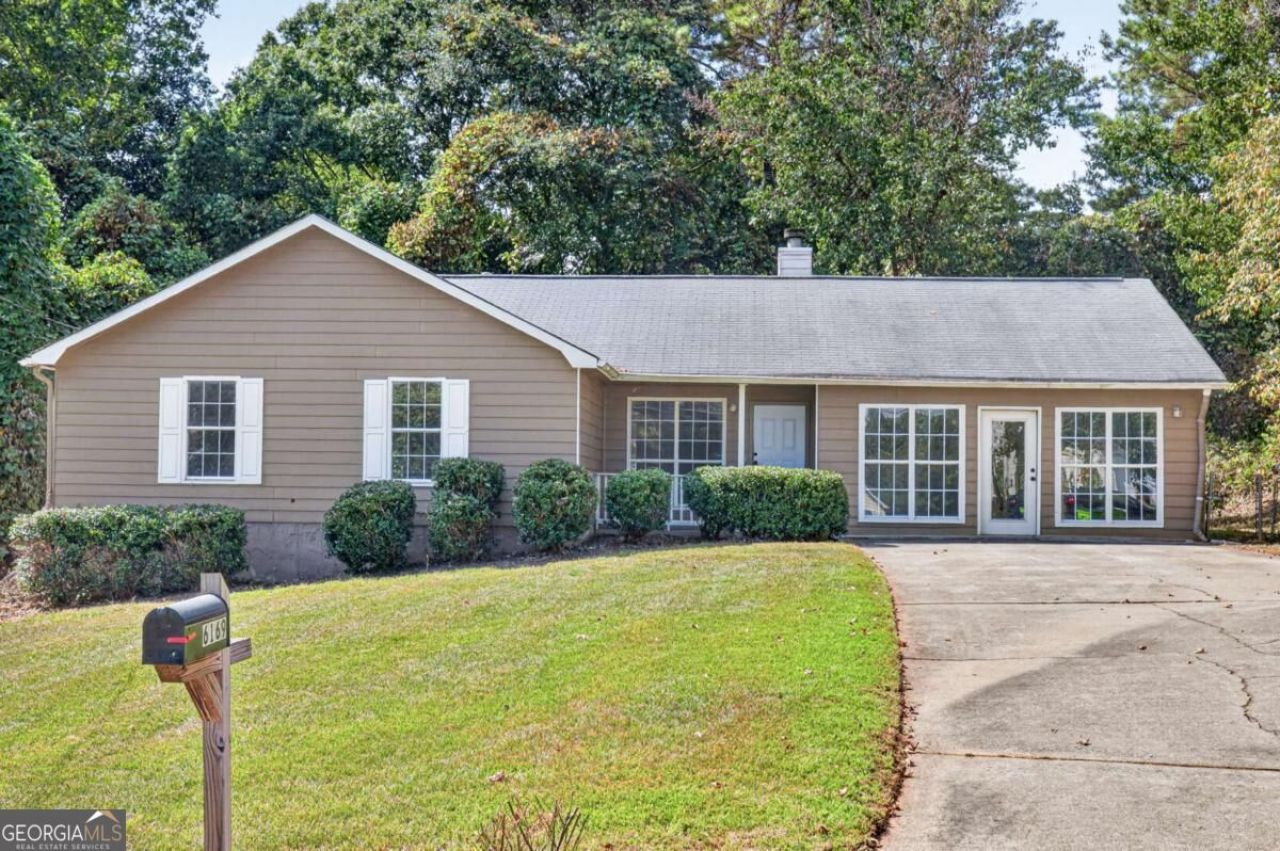
Welcome home to this charming 3-bedroom, 2-bath ranch nestled on a quiet cul-de-sac in Rex, GA, with NO HOA! Step inside to discover LVP flooring throughout and a warm, inviting fireside living room featuring a beautiful brick fireplace with wood mantle and hearth. The spacious eat-in kitchen offers a bay window, stylish black cabinetry, tile backsplash, and gas range, creating a wonderful space for everyday living and entertaining. Two generously sized bedrooms provide ample closet space, while the private primary suite features elegant trey ceilings and a ceiling fan. The primary bath offers the perfect place to unwind with a relaxing soaker tub and separate stand-up shower. With comfortable living spaces, thoughtful features, and the freedom of no HOA, this home is ready to welcome you home!
Property Features
Property Type: Residential - Single Family
Basement: None
Cooling: Ceiling Fan(s), Central Air, Zoned
Fireplaces: 1
Garage: 6
Heating: Central, Forced Air, Zoned
Home Style: Craftsman, Ranch, Traditional
Lot Size: 0.53 Acres
Roof Type: Composition
Stories: 1.0
Taxes: $3,681
Year Built: 1988
Feature Descriptions
Additional Rooms: Bonus Room, Den, Family Room, Foyer, Laundry, Office, Other, Sun Room
Appliances: Dishwasher, Refrigerator
Days on Site: 2
Exterior: Vinyl Siding
Exterior: Garden
Fencing: Back Yard, Chain Link
Fireplace Type: Factory Built, Family Room, Living Room, Masonry
Flooring: Laminate, Other, Tile
Foundation: Slab
Interior: High Ceilings, Master On Main Level, Other, Roommate Plan, Tray Ceiling(s), Vaulted Ceiling(s), Walk-In Closet(s)
Kitchen: Breakfast Area, Breakfast Room, Pantry, Solid Surface Counters
Parking Notes: Off Street, Kitchen Level
Security Features: Smoke Detector(s)
Sewer: Public Sewer
Topography: Cul-De-Sac, Level, Private
Utilities: Cable Available, Electricity Available, Natural Gas Available, Phone Available, Sewer Available, Water Available
Vegetation: Wooded
Water: Public
Water: No Dock Or Boathouse
Window Features: Bay Window(s)
Local Schools
High School: Morrow
Middle School: Adamson
Elementary School: Roberta Smith
Listed By / Shown By
Listed By
Agency Name: Extol Realty
Agency Phone: 770-315-9292
Shown By
Agent Name: Tarsha Hicks
Agent Phone: (443) 570-0051
Agency Title: Crye-Leike Real Estate Services

Source: GAMLS
Estimate Your Payment
Estimated Payment
$ 885.71 per month $511.88 Principal & Interest $306.75 Property Tax $67.08 Homeowner's InsuranceChange Payment Information
Privacy Policy / DMCA Notice / ADA Accessibility


This site is hosted, designed and copyright
© 1994 - 2026 by
Delta Media Group, Inc. -- Patent Pending --
6169 Fay Court | MLS# 10858122
This single family home located at 6169 Fay Court, Rex, GA 30273 is currently listed for sale with an asking price of $230,000. This property was built in 1988 and has 3 bedrooms and 2 full baths with 1800 sq. ft. Fay Court is located in the Stanton Ridge subdivision. Search Stanton Ridge real estate on thicks.crye-leike.com today.