Tarsha Hicks

BEDS3
BATHS2 full 1 partial
SQUARE FEET1,916
MLS#10852816
STATUSPrice Change
PROPERTY TYPEResidential - Townhouse
SUBDIVISIONThe Townes Of Sonoma Pointe
NEIGHBORHOODColumbus
Property Description
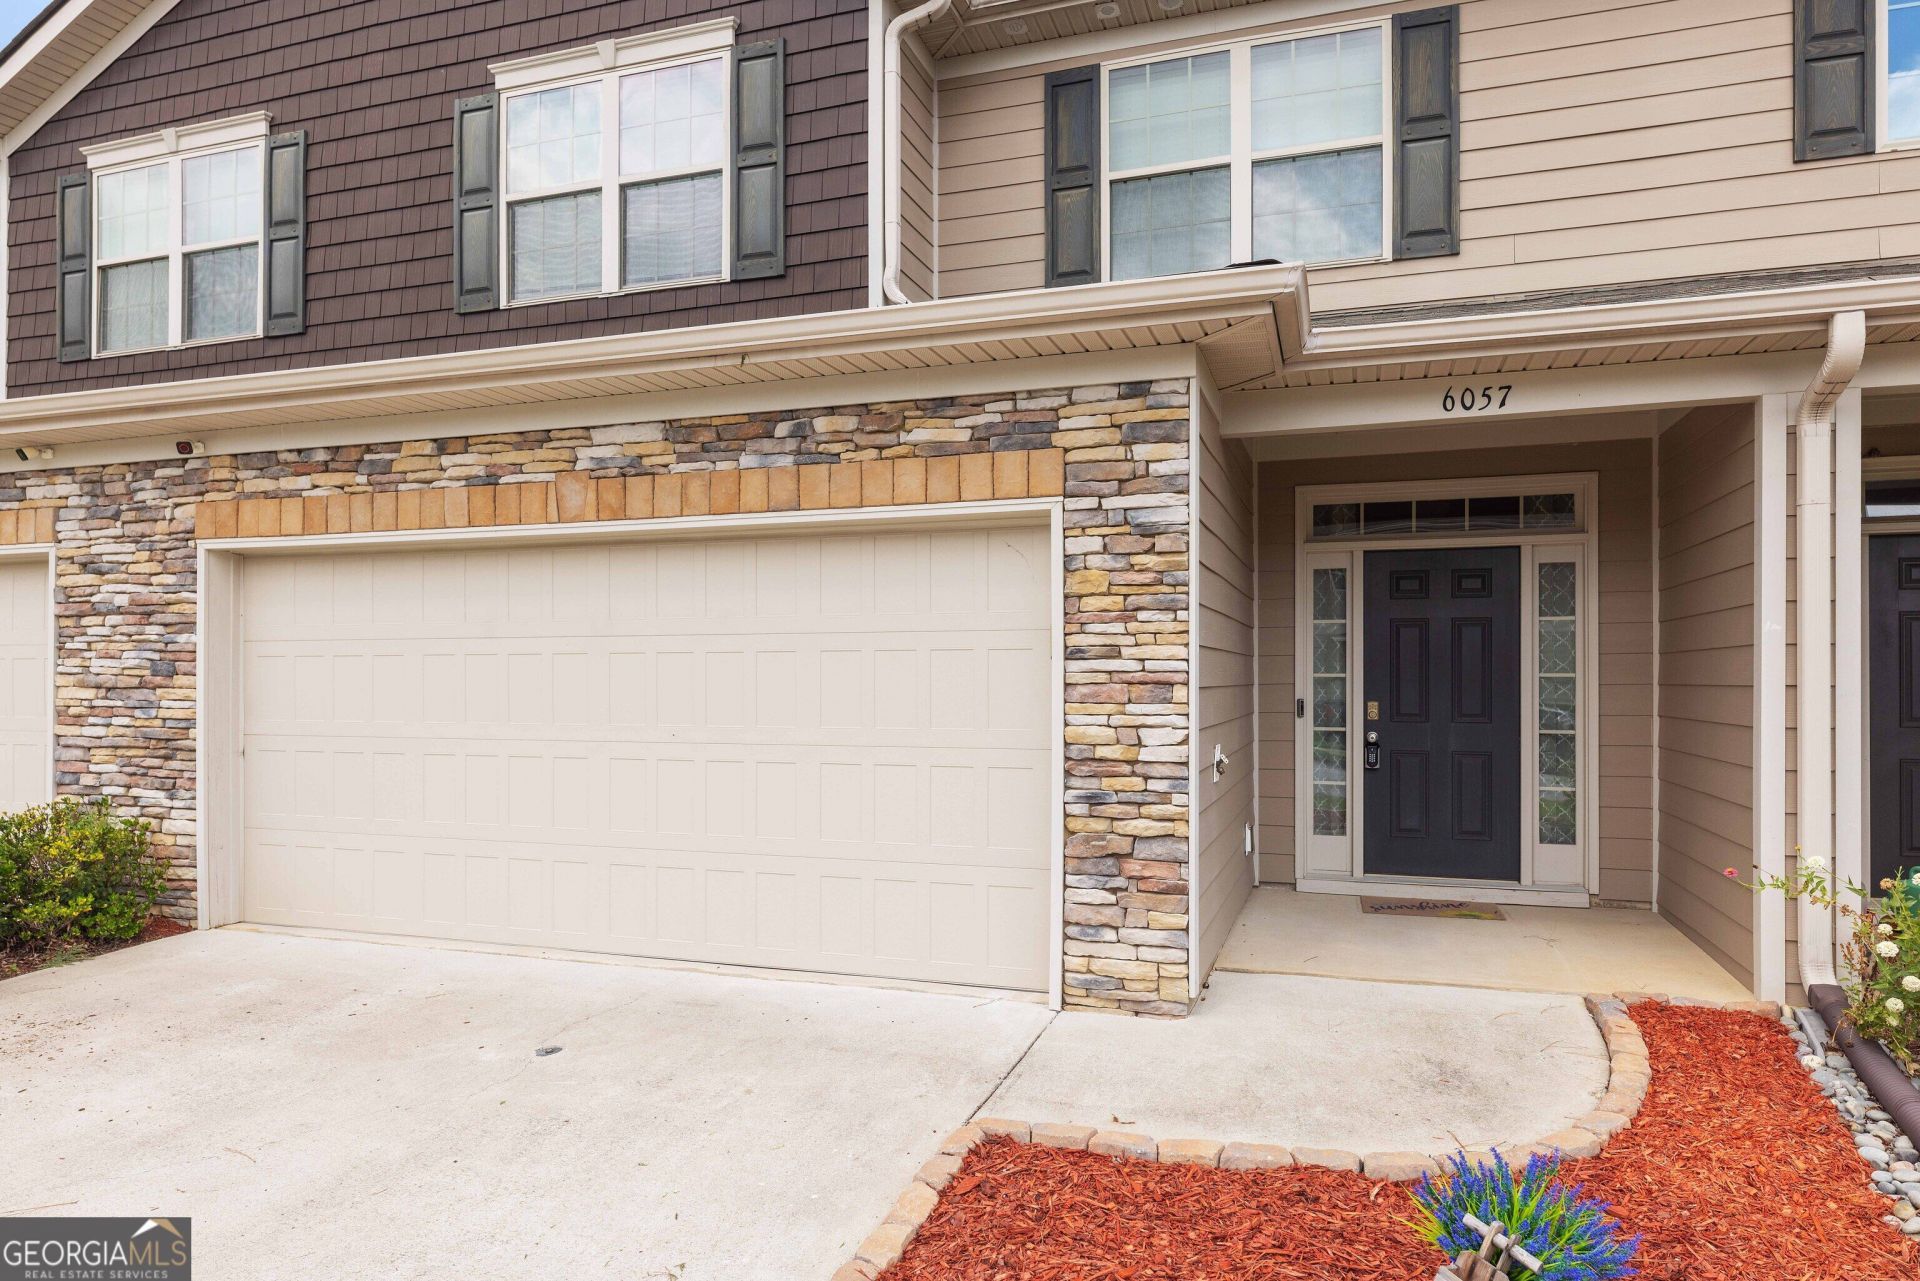
Welcome to this beautifully updated 3-bedroom, 2.5-bath townhome in convenient North Columbus! This spacious home features a large kitchen with upgraded cabinetry and granite countertops, LVP flooring/Carpet throughout the main living areas, and a convenient half bath on the main level. All three bedrooms are located upstairs, including a spacious primary suite with beautiful tray ceilings and a walk-in closet. The completely remodeled primary ensuite is a true retreat, featuring a large tiled shower with glass door and a luxurious freestanding soaking tub. Enjoy the convenience of a 2-car garage and a great location near Flat Rock Park, with Walmart within walking distance. Easy access to Hwy 185 and Hwy 80 puts shopping, dining, entertainment just minutes away, Fort Benning in short distance. The HOA includes yard maintenance and termite control, providing added convenience and peace of mind. This townhome combines modern updates, spacious living, and a convenient location-come see all it has to offer!
Property Features
Property Type: Residential - Townhouse
Basement: None
Cooling: Ceiling Fan(s), Central Air, Electric, Heat Pump, Zone
Fireplaces: 1
Heating: Central, Electric, Heat Pump, Zoned
Home Style: Stone Frame
Lot Size: 0.06 Acres
Roof Type: Composition
Stories: 2.0
Taxes: $2,109
Year Built: 2018
Feature Descriptions
Additional Rooms: Family Room, Foyer, Laundry
Amenities: Playground, Sidewalks, Street Lights, Near Public Transport, Walk To Schools, Near Shopping
Appliances: Dishwasher, Disposal, Electric Water Heater, Microwave, Range, Refrigerator
Days on Site: 11
Exterior: Other, Stone
Flooring: Carpet, Other
Interior: Double Vanity, High Ceilings, Separate Shower, Soaking Tub, Walk-In Closet(s)
Parking Notes: Garage, Garage Door Opener
Sewer: Public Sewer
Topography: Level, Private
Utilities: Cable Available, Electricity Available, High Speed Internet, Phone Available, Sewer Available, Sewer Connected, Water Available
Water: Public
Local Schools
High School: Shaw
Middle School: Blackmon Road
Elementary School: Midland
Listed By / Shown By
Listed By
Agency Name: Normand Real Estate
Agency Phone: 706-395-5424
Shown By
Agent Name: Tarsha Hicks
Agent Phone: (443) 570-0051
Agency Title: Crye-Leike Real Estate Services

Source: GAMLS
Estimate Your Payment
Estimated Payment
$ 797.51 per month $549.71 Principal & Interest $175.75 Property Tax $72.04 Homeowner's InsuranceChange Payment Information
Privacy Policy / DMCA Notice / ADA Accessibility


This site is hosted, designed and copyright
© 1994 - 2026 by
Delta Media Group, Inc. -- Patent Pending --
6057 Townes Way | MLS# 10852816
This townhouse located at 6057 Townes Way, Columbus, GA 31909 is currently listed for sale with an asking price of $247,000. This property was built in 2018 and has 3 bedrooms and 2 full and 1 partial baths with 1916 sq. ft. Townes Way is located in the The Townes Of Sonoma Pointe subdivision. Search The Townes Of Sonoma Pointe real estate on thicks.crye-leike.com today.