Tarsha Hicks

BEDS4
BATHS2 full 1 partial
SQUARE FEET2,444
MLS#10851414
STATUSNew
PROPERTY TYPEResidential - Single Family
SUBDIVISIONHampton Bluff
NEIGHBORHOODRoswell
Property Description
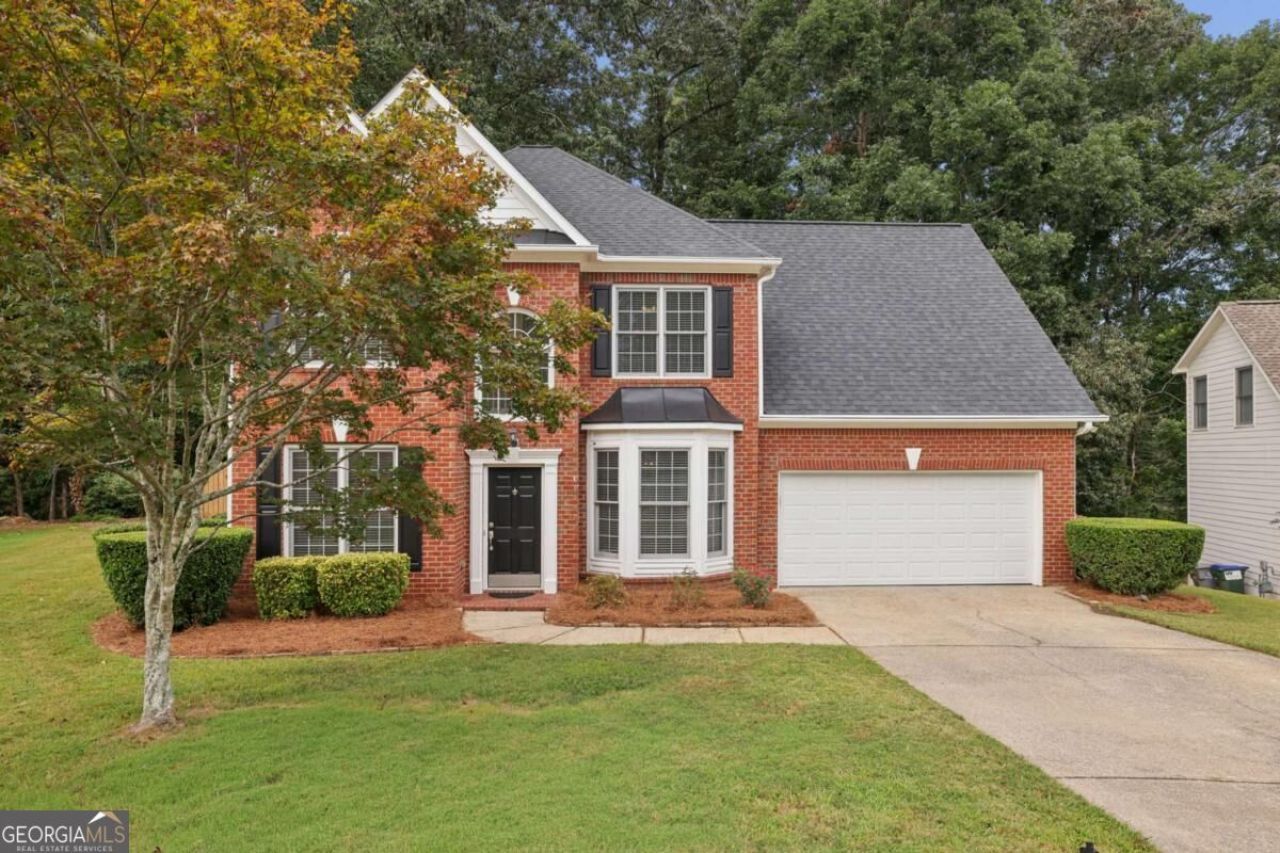
Move-in ready perfection literally FIVE MINUTES from bustling DOWNTOWN ROSWELL!!! UPGRADES GALORE... Fresh interior PAINT, BRAND NEW sparkling LVP throughout main floor, BRAND NEW luxurious, plush carpet throughout upstairs, NEWER ROOF -- only 3 years old!!!!, BRAND NEW WATER HEATER, updated light fixtures, beautifully UPDATED BATHROOMS and so much more... what's not to love?! Four spacious bedrooms, 2.5 beautifully renovated bathrooms, a private, fenced, quiet backyard, spacious garage with epoxy flooring, abundant natural light, open floorplan and so much more... this home has it all. Generously-sized primary suite features gorgeous bathroom with frameless glass shower and soaking tub, dual vanity, and huge WALK-IN CLOSET! Tucked in a quiet culdesac right around the corner from local favorite restaurants, shops, breweries and so much more, you'll have everything you need within a quick drive. It truly does not get better than living THIS CLOSE to DOWNTOWN ROSWELL!!! TOP-RATED, award-winning SCHOOLS, including ROSWELL HS!!! Don't miss your chance to call this one-of-a-kind house HOME!
Property Features
Property Type: Residential - Single Family
Basement: None
Cooling: Ceiling Fan(s), Central Air, Zoned
Fenced: Yes
Fireplaces: 1
Garage: 2 car attached
Heating: Forced Air, Natural Gas, Zoned
Home Style: Brick Front, Traditional
Lot Size: 0.21 Acres
Roof Type: Composition
Stories: 2.0
Taxes: $5,688
Year Built: 1999
Feature Descriptions
Additional Rooms: Great Room, Laundry, Office
Amenities: Street Lights, Near Shopping
Appliances: Dishwasher, Disposal, Microwave
Days on Site: 4
Exterior: Concrete
Fencing: Back Yard, Fenced, Privacy
Fireplace Type: Factory Built, Gas Log
Flooring: Carpet, Hardwood, Sustainable, Tile
Foundation: Slab
Interior: High Ceilings, Tray Ceiling(s), Walk-In Closet(s)
Kitchen: Breakfast Bar, Pantry
Parking Notes: Garage, Attached, Kitchen Level
Security Features: Carbon Monoxide Detector(s), Smoke Detector(s)
Sewer: Public Sewer
Topography: Cul-De-Sac, Level, Private
Utilities: Cable Available, Electricity Available, High Speed Internet, Natural Gas Available, Phone Available, Sewer Available, Underground Utilities, Water Available
Vegetation: Wooded
Water: Public
Window Features: Bay Window(s), Double Pane Windows
Local Schools
High School: Roswell
Middle School: Crabapple
Elementary School: Roswell North
Listed By / Shown By
Listed By
Agency Name: Compass
Agency Phone: 404-668-6621
Shown By
Agent Name: Tarsha Hicks
Agent Phone: (443) 570-0051
Agency Title: Crye-Leike Real Estate Services

Source: GAMLS
Estimate Your Payment
Estimated Payment
$ 2,110.20 per month $1,446.62 Principal & Interest $474.00 Property Tax $189.58 Homeowner's InsuranceChange Payment Information
Privacy Policy / DMCA Notice / ADA Accessibility


This site is hosted, designed and copyright
© 1994 - 2026 by
Delta Media Group, Inc. -- Patent Pending --
6010 Hampton Bluff Way | MLS# 10851414
This single family home located at 6010 Hampton Bluff Way, Roswell, GA 30075 is currently listed for sale with an asking price of $650,000. This property was built in 1999 and has 4 bedrooms and 2 full and 1 partial baths with 2444 sq. ft. Hampton Bluff Way is located in the Hampton Bluff subdivision. Search Hampton Bluff real estate on thicks.crye-leike.com today.