Tarsha Hicks

BEDS3
BATHS3 full 1 partial
SQUARE FEET2,682
MLS#10846850
STATUSActive
PROPERTY TYPEResidential - Single Family
SUBDIVISIONCresswind At Twin Lakes
NEIGHBORHOODHoschton
Property Description
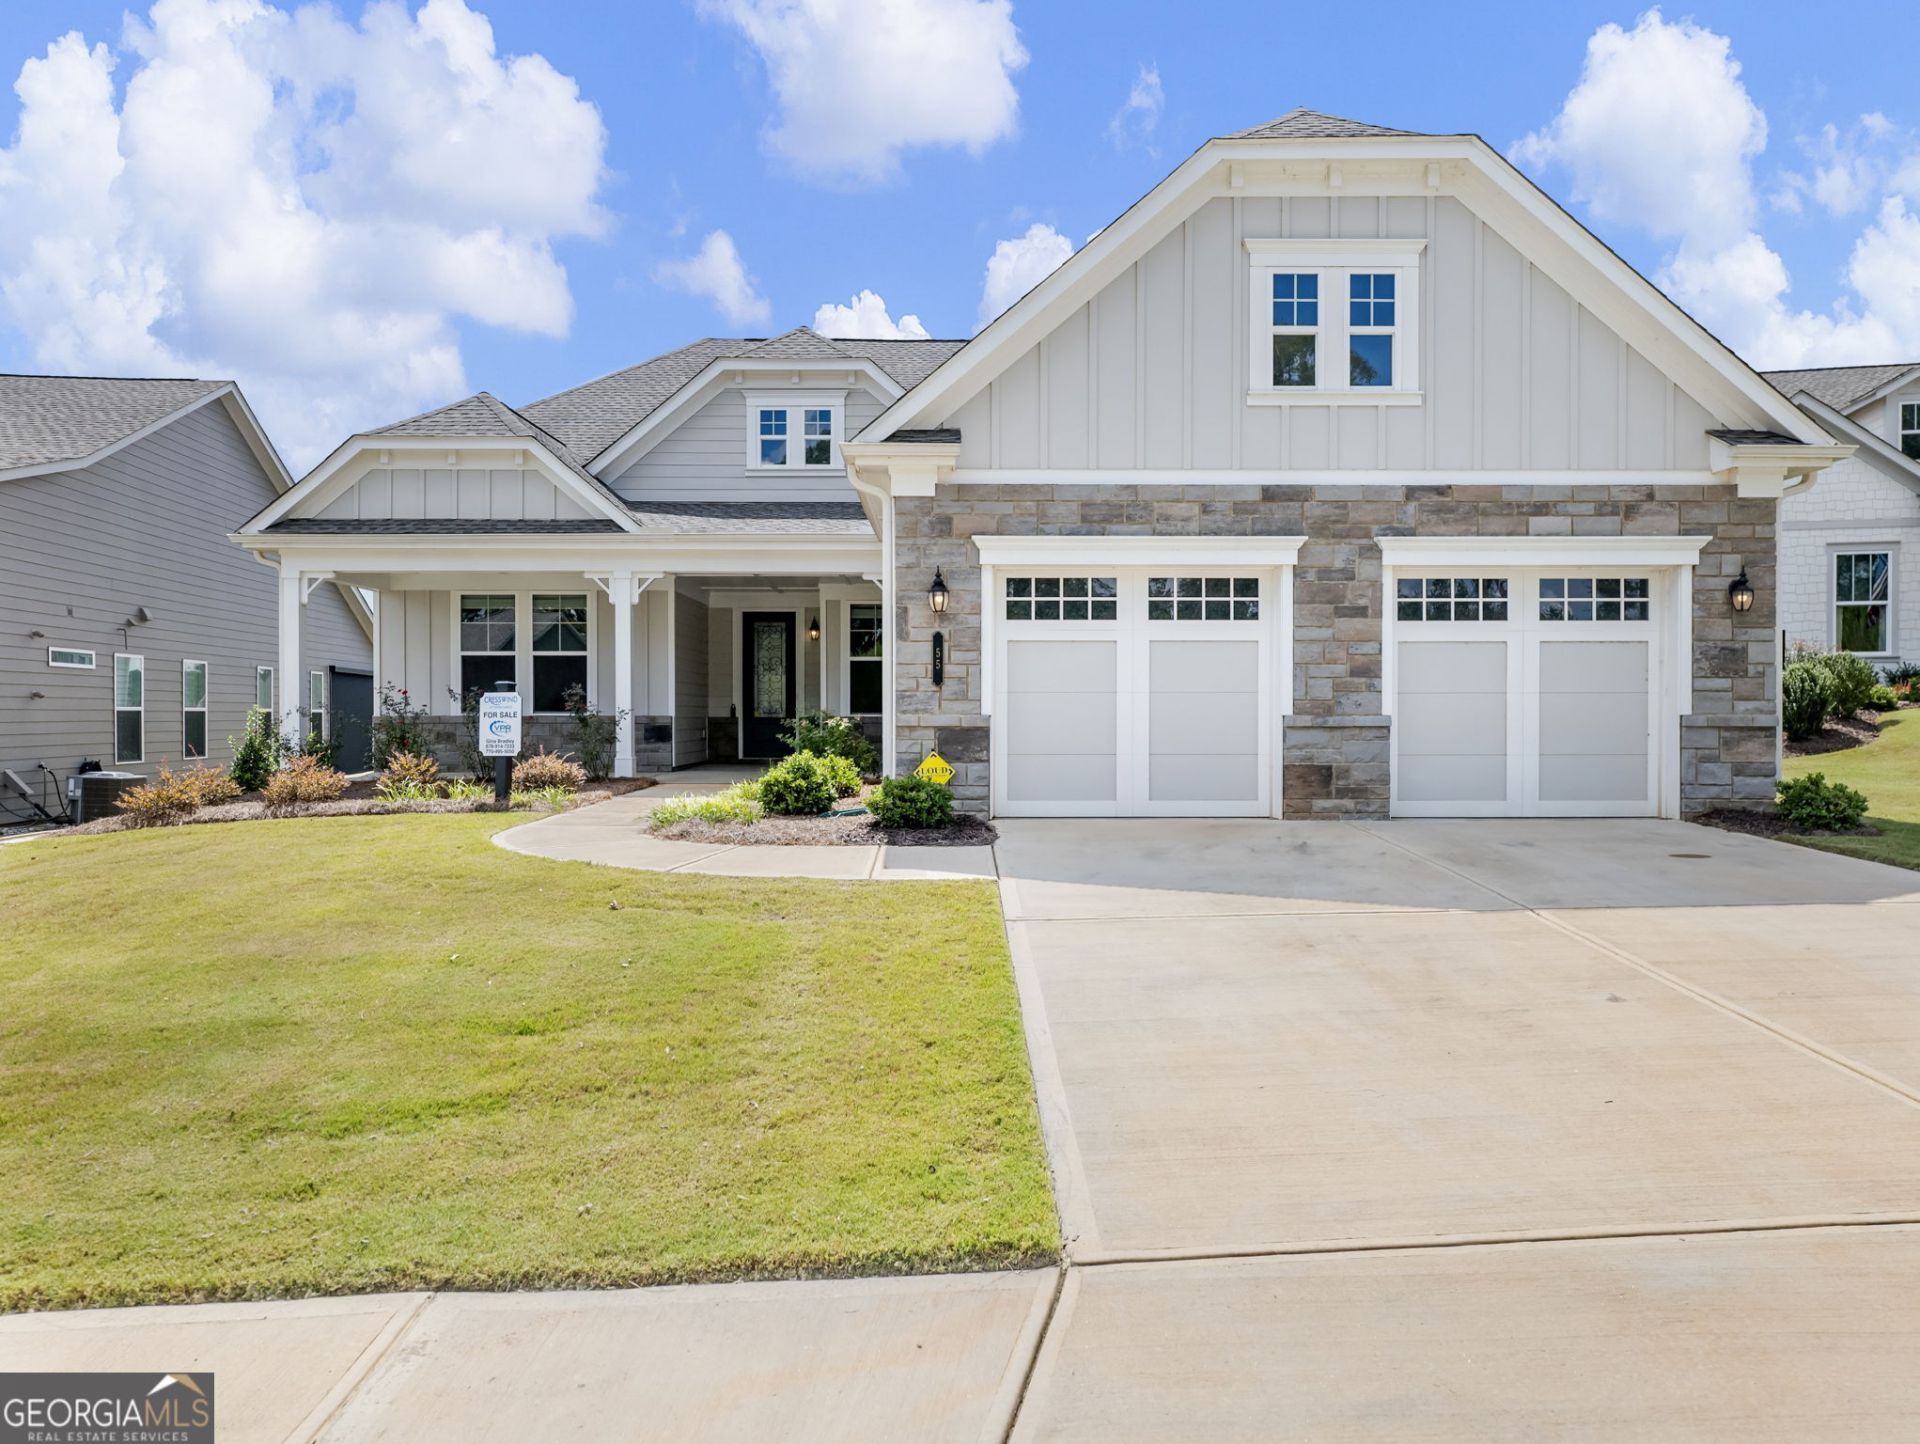
Beautifully upgraded better than new and thoughtfully designed, this popular Poplar plan in Cresswind at Twin Lakes is ideally positioned on an elevated cul-de-sac lot with beautiful views and no home directly in front. Only 2 years young this setting creates an exceptional sense of openness and privacy and is enhanced by an extended front porch and extended screened-in rear porch, offering inviting spaces to enjoy the surrounding landscape and outdoor living. Inside, the 2,682-square-foot residence features 3 bedrooms and 3.5 baths with EVP flooring throughout. The gourmet kitchen is beautifully appointed with quartz countertops, Cafe appliances, abundant cabinetry and upgraded finishes. The spacious laundry room offers additional cabinetry and a convenient folding area. Detailed trim work throughout adds character and an elevated level of finish to the home's interior. The extended garage provides additional space and functionality, while the thoughtfully selected upgrades throughout make this home truly move-in ready. From the elevated cul-de-sac setting and open views to the extended porches and beautifully finished interior, this home offers a combination of features that are difficult to replicate. Cresswind at Twin Lakes offers an exceptional 55+ active adult lifestyle with indoor and outdoor pools, fitness facilities, pickleball and tennis, walking trails, lakes, clubs, social activities and numerous opportunities to stay active and connected. This pre-owned home provides the opportunity to enjoy the community and its amenities immediately, without waiting for new construction.
Property Features
Property Type: Residential - Single Family
Basement: None
Cooling: Central Air
Fireplaces: 1
Garage: 2 car attached
Heating: Central
Home Style: Craftsman
Lot Size: 0.20 Acres
Roof Type: Composition
Stories: 1.0
Taxes: $5,752
Year Built: 2024
Feature Descriptions
Additional Rooms: Office
Amenities: Clubhouse, Fitness Center, Gated, Lake, Pool, Retirement Community, Sidewalks
Appliances: Cooktop, Dishwasher, Microwave, Oven, Stainless Steel Appliance(s), Tankless Water Heater
Days on Site: 15
Exterior: Concrete
Exterior: Sprinkler System
Fireplace Type: Family Room
Flooring: Tile, Vinyl
Foundation: Slab
Interior: Double Vanity, High Ceilings, Master On Main Level, Tile Bath, Walk-In Closet(s)
Kitchen: Breakfast Area, Kitchen Island, Pantry, Solid Surface Counters, Walk-in Pantry
Parking Notes: Garage, Attached, Kitchen Level, Garage Door Opener
Sewer: Public Sewer
Swimming Pool: Yes
Topography: Cul-De-Sac
Utilities: Cable Available, Electricity Available, High Speed Internet, Natural Gas Available, Sewer Connected
Water: Public
Window Features: Window Treatments
Local Schools
High School: Jackson County
Middle School: West Jackson
Elementary School: West Jackson
Listed By / Shown By
Listed By
Agency Name: Virtual Properties Realty.com
Agency Phone: 770-495-5050
Shown By
Agent Name: Tarsha Hicks
Agent Phone: (443) 570-0051
Agency Title: Crye-Leike Real Estate Services

Source: GAMLS
Estimate Your Payment
Estimated Payment
$ 2,440.26 per month $1,733.72 Principal & Interest $479.33 Property Tax $227.21 Homeowner's InsuranceChange Payment Information
Privacy Policy / DMCA Notice / ADA Accessibility


This site is hosted, designed and copyright
© 1994 - 2026 by
Delta Media Group, Inc. -- Patent Pending --
55 Ozark Way | MLS# 10846850
This single family home located at 55 Ozark Way, Hoschton, GA 30548 is currently listed for sale with an asking price of $779,000. This property was built in 2024 and has 3 bedrooms and 3 full and 1 partial baths with 2682 sq. ft. Ozark Way is located in the Cresswind At Twin Lakes subdivision. Search Cresswind At Twin Lakes real estate on thicks.crye-leike.com today.