Tarsha Hicks

BEDS3
BATHS2 full
SQUARE FEET1,346
MLS#10848506
STATUSActive
PROPERTY TYPEResidential - Single Family
SUBDIVISIONREGENCY PARK
NEIGHBORHOODColumbus
Property Description
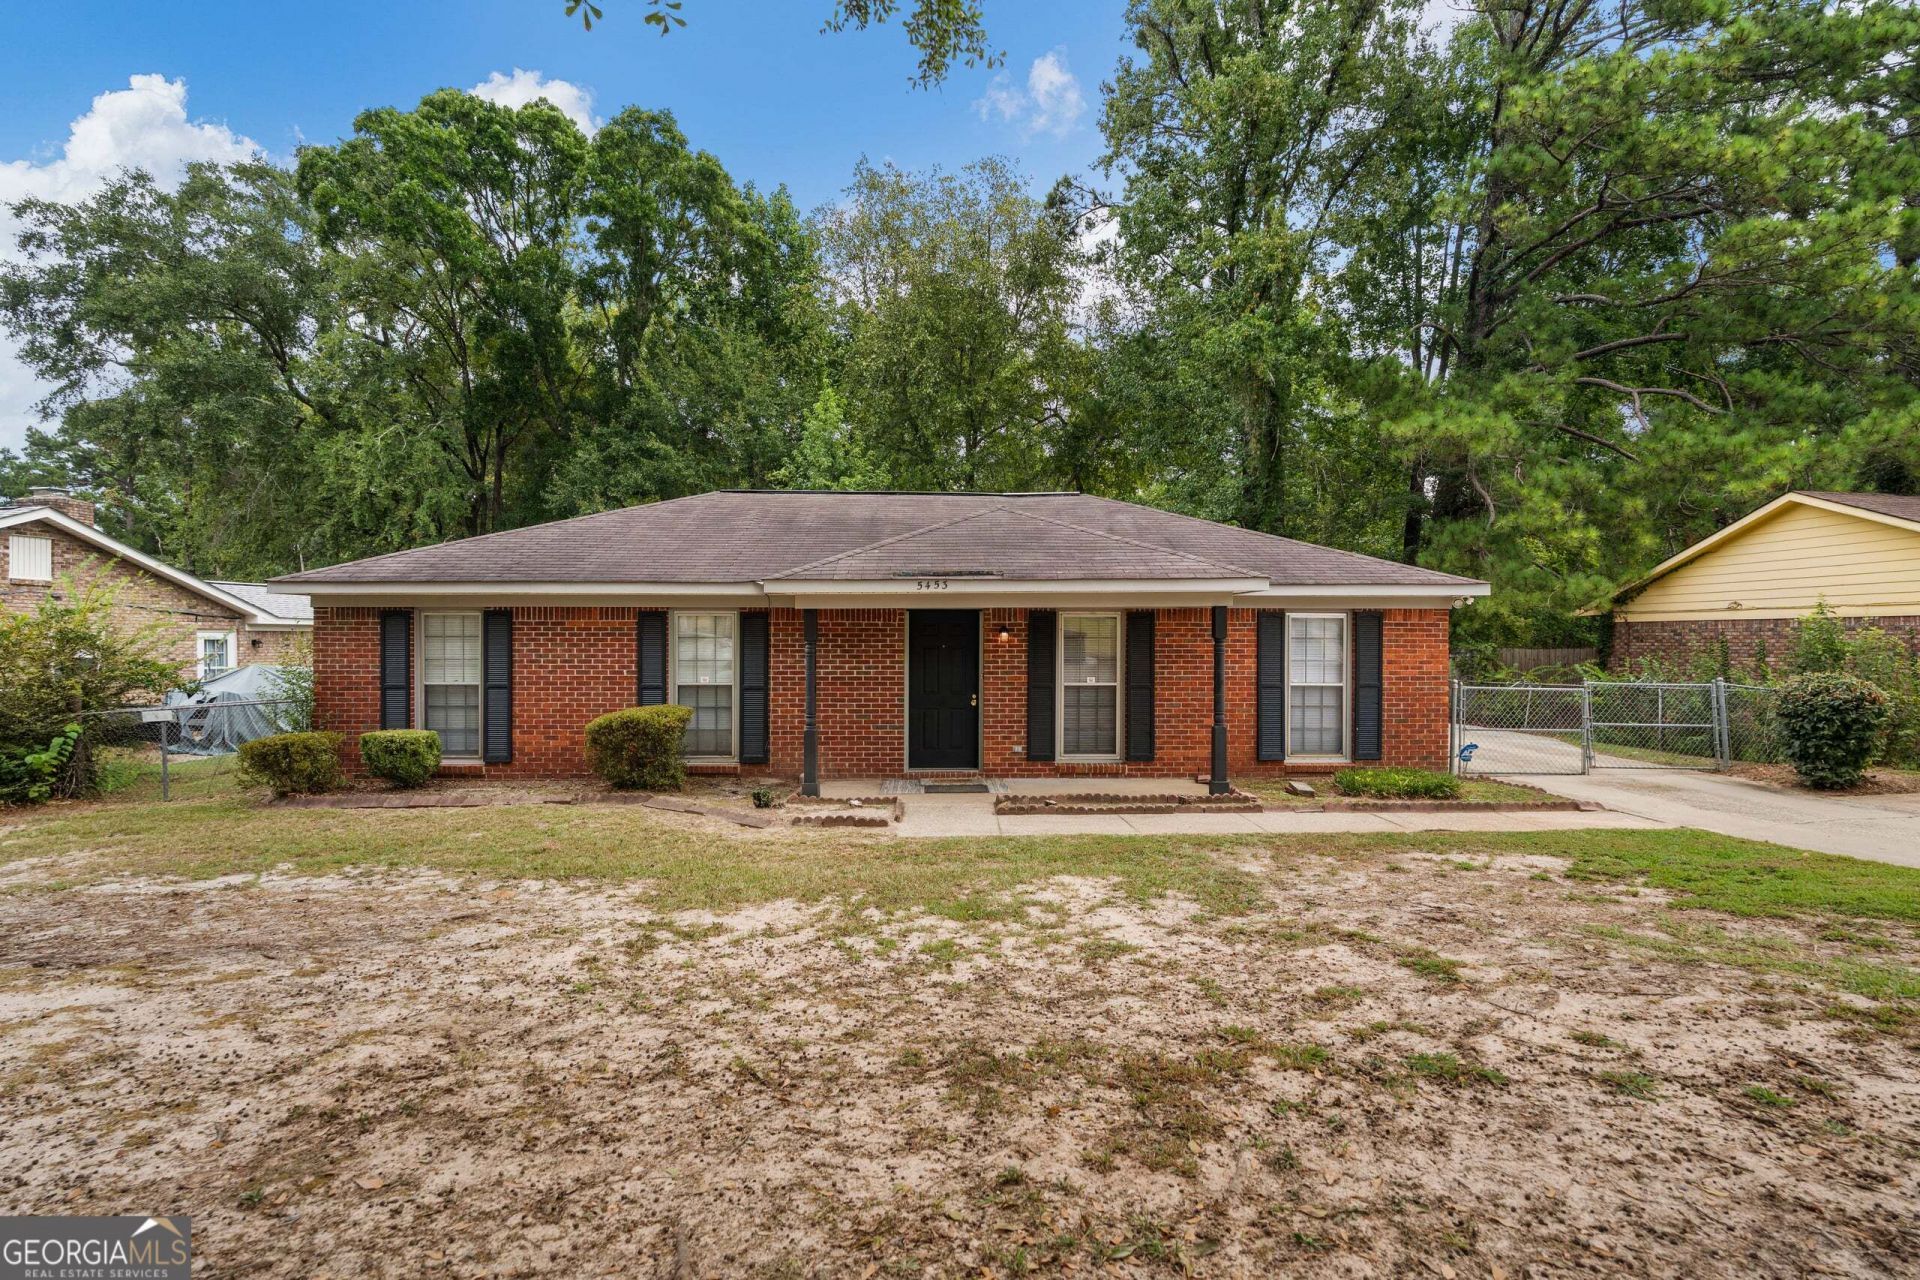
Move-in ready homes at this price point can be hard to find, and 5453 Cranston Drive offers the combination buyers are looking for-affordability, convenience and a home that has been well cared for. Priced at $195,000, this brick 3-bedroom, 2-bath home offers approximately 1,346 sq. ft. of comfortable one-level living in a centrally located Columbus neighborhood near shopping, schools, dining and everyday conveniences. Inside, you'll find a separate dining area, inviting living room with fireplace, dedicated laundry space and a functional floor plan that makes the home easy to live in. Recent improvements include fresh interior paint, updated laminate and tile flooring, newer HVAC/furnace system, updated lighting and ceiling fans, refreshed kitchen cabinetry and backsplash, bathroom updates and additional improvements throughout. Outside, the brick exterior, storage shed and established yard add even more practicality. Whether you're purchasing your first home, downsizing or simply looking for a well-maintained home without stretching beyond your budget, this one deserves your attention. Schedule your showing and see why 5453 Cranston Drive may be the home you've been waiting to find.
Property Features
Property Type: Residential - Single Family
Basement: None
Cooling: Ceiling Fan(s), Central Air
Fireplaces: 1
Heating: Central
Home Style: Brick 4 Side
Lot Size: 0.23 Acres
Roof Type: Composition
Stories: 1.0
Taxes: $1,856
Year Built: 1981
Feature Descriptions
Additional Rooms: Family Room, Laundry, Other
Appliances: Convection Oven
Days on Site: 17
Exterior: Brick
Flooring: Carpet, Vinyl
Interior: Master On Main Level
Parking Notes: Assigned
Sewer: Public Sewer
Topography: Level
Utilities: Cable Available, Electricity Available, High Speed Internet
Water: Public
Local Schools
High School: Kendrick
Middle School: Fort
Elementary School: Reese Road
Listed By / Shown By
Listed By
Agency Name: CENTURY 21 Premier Real Estate
Agency Phone: 706-576-2400
Shown By
Agent Name: Tarsha Hicks
Agent Phone: (443) 570-0051
Agency Title: Crye-Leike Real Estate Services

Source: GAMLS
Estimate Your Payment
Estimated Payment
$ 645.53 per month $433.99 Principal & Interest $154.67 Property Tax $56.88 Homeowner's InsuranceChange Payment Information
Privacy Policy / DMCA Notice / ADA Accessibility


This site is hosted, designed and copyright
© 1994 - 2026 by
Delta Media Group, Inc. -- Patent Pending --
5453 Cranston Drive | MLS# 10848506
This single family home located at 5453 Cranston Drive, Columbus, GA 31907 is currently listed for sale with an asking price of $195,000. This property was built in 1981 and has 3 bedrooms and 2 full baths with 1346 sq. ft. Cranston Drive is located in the REGENCY PARK subdivision. Search REGENCY PARK real estate on thicks.crye-leike.com today.