Tarsha Hicks

BEDS5
BATHS3 full 1 partial
MLS#10810095
STATUSNew
PROPERTY TYPEResidential - Single Family
SUBDIVISIONHampton Shores
NEIGHBORHOODHampton
Property Description
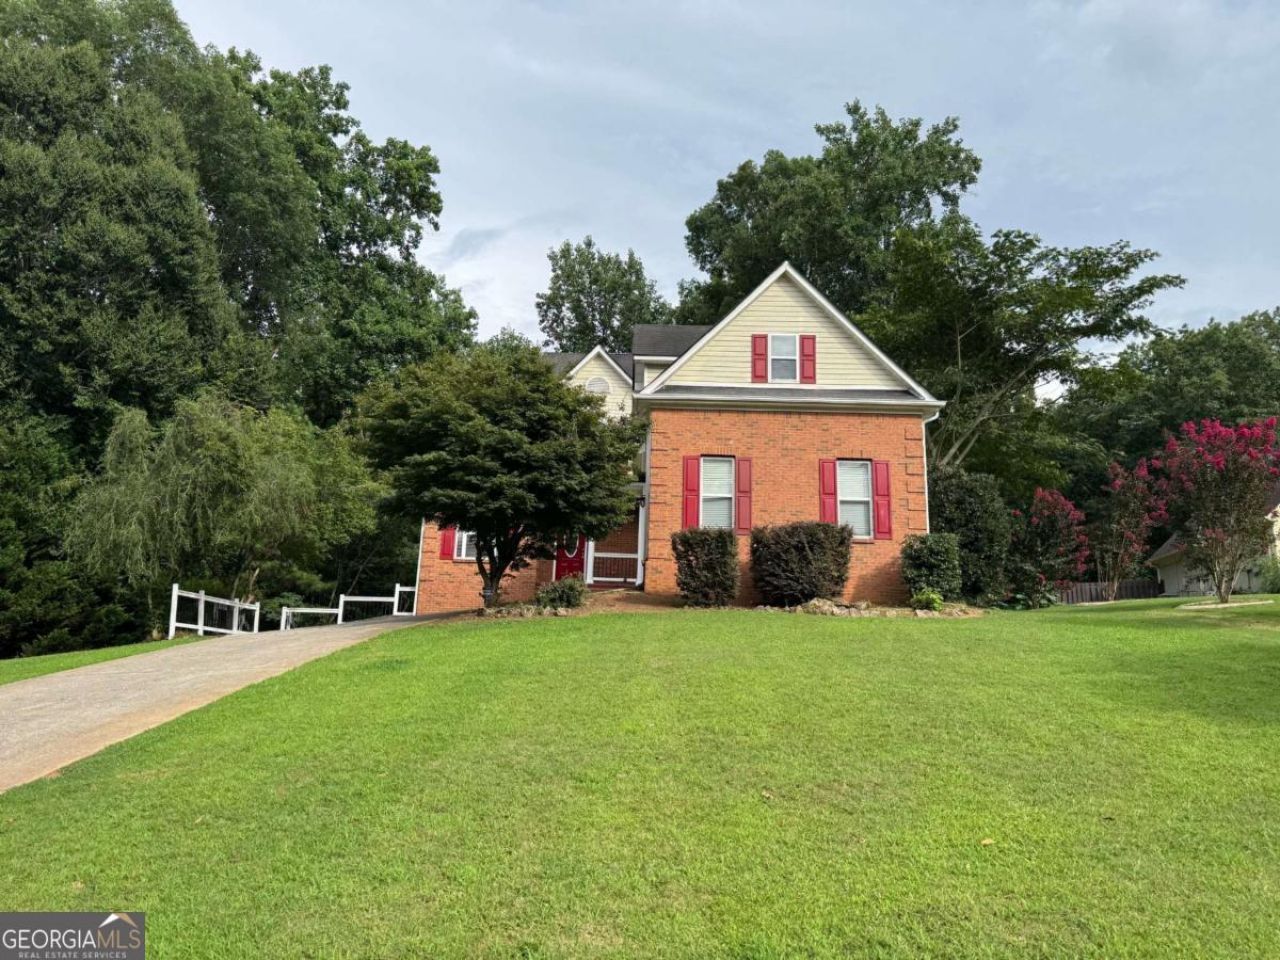
This exceptional home offers an abundance of living space and unique features, including a fully finished basement that is ideal for multigenerational living, entertaining, or extended guest accommodations. The basement is equipped with its own kitchen, a spacious bedroom, a full bathroom, and a private sauna, creating a versatile retreat that can be used as an in-law suite, recreation area, or personal wellness space. The main level is thoughtfully designed for convenience and comfortable everyday living. The primary suite is located on the main floor, providing privacy and easy accessibility, while the nearby laundry room adds to the home's functional layout. The main living areas offer room for gathering with family and friends, making this home perfect for both relaxing and entertaining. With its flexible floor plan, finished basement, and desirable main-level primary suite, this property offers endless possibilities for a variety of lifestyles. Whether you're looking for additional living space, room for guests, or a home with exceptional entertaining potential, this property combines comfort, functionality, and unique amenities in one outstanding package.
Property Features
Property Type: Residential - Single Family
Basement: Yes
Basement: Bath Finished, Exterior Entry, Finished, Full, Interior Entry
Cooling: Ceiling Fan(s), Central Air
Fireplaces: 1
Garage: 2 car attached
Heating: Central
Home Style: Traditional
Lot Size: 0.07 Acres
Stories: 3.0
Taxes: $6,369
Year Built: 1999
Feature Descriptions
Additional Rooms: Laundry, Other
Appliances: Dishwasher, Microwave, Refrigerator, Stainless Steel Appliance(s)
Days on Site: 1
Dining Room: Separate Room
Exterior: Aluminum Siding, Brick
Fireplace Type: Family Room
Flooring: Hardwood, Tile
Foundation: Slab
Interior: Master On Main Level, Tray Ceiling(s), Walk-In Closet(s)
Kitchen: Breakfast Room, Solid Surface Counters
Parking Notes: Garage, Attached
Security Features: Carbon Monoxide Detector(s), Smoke Detector(s)
Sewer: Public Sewer
Utilities: Electricity Available, Natural Gas Available, Sewer Available, Water Available
Water: Public
Local Schools
High School: Dutchtown
Middle School: Dutchtown
Elementary School: Dutchtown
Listed By / Shown By
Listed By
Agency Name: eXp Realty
Agency Phone: 888-959-9461
Shown By
Agent Name: Tarsha Hicks
Agent Phone: (443) 570-0051
Agency Title: Crye-Leike Real Estate Services

Source: GAMLS
Estimate Your Payment
Estimated Payment
$ 1,461.87 per month $823.24 Principal & Interest $530.75 Property Tax $107.89 Homeowner's InsuranceChange Payment Information
Privacy Policy / DMCA Notice / ADA Accessibility


This site is hosted, designed and copyright
© 1994 - 2026 by
Delta Media Group, Inc. -- Patent Pending --
522 Morgan Court | MLS# 10810095
This single family home located at 522 Morgan Court, Hampton, GA 30228 is currently listed for sale with an asking price of $369,900. This property was built in 1999 and has 5 bedrooms and 3 full and 1 partial baths. Morgan Court is located in the Hampton Shores subdivision. Search Hampton Shores real estate on thicks.crye-leike.com today.