Tarsha Hicks

BEDS3
BATHS2 full 1 partial
SQUARE FEET1,682
MLS#10821881
STATUSNew
PROPERTY TYPEResidential - Single Family
SUBDIVISIONwilshire commons
NEIGHBORHOODAcworth
Property Description
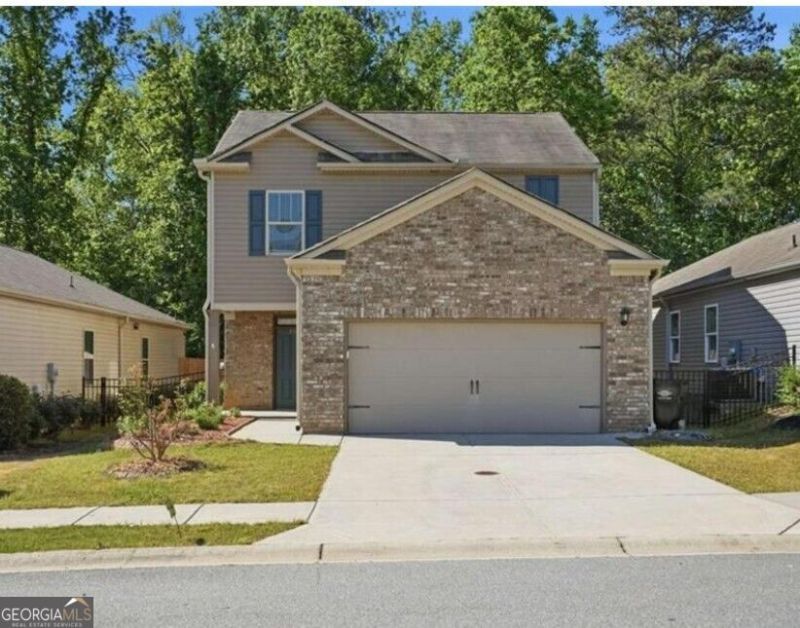
Step inside and enjoy a welcoming layout designed for everyday living and entertaining. With three spacious bedrooms and two and a half bathrooms, there's plenty of room for the family to grow, work from home, host friends, and create lasting memories. One of the standout features is the private, flat backyard - a rare and highly desirable find! Imagine the kids playing, family barbecues, weekend gatherings, or simply relaxing outdoors while enjoying your own private space. Located in Acworth, a community known for its lakes, parks, recreation, charming atmosphere, and family-friendly lifestyle, this home puts you close to everything you need while still giving you that peaceful suburban feel. 100 percent fiancing available with FHA
Property Features
Property Type: Residential - Single Family
Basement: None
Cooling: Ceiling Fan(s), Central Air
Fireplaces: 1
Heating: Central
Home Style: Brick Front, Other, Traditional
Lot Size: 0.12 Acres
Roof Type: Composition
Stories: 2.0
Taxes: $3,587
Year Built: 2015
Feature Descriptions
Additional Rooms: Laundry
Appliances: Dishwasher, Disposal, Dryer
Days on Site: 4
Dining Room: Dining Rm/Living Rm Combo
Exterior: Brick
Fencing: Back Yard
Flooring: Hardwood
Foundation: Block
Interior: Walk-In Closet(s)
Parking Notes: Garage
Security Features: Smoke Detector(s)
Sewer: Public Sewer
Topography: Cul-De-Sac
Utilities: Cable Available, Electricity Available, Natural Gas Available
Vegetation: Partially Wooded
Water: Public
Water: No Dock Or Boathouse
Window Features: Double Pane Windows
Local Schools
High School: Woodstock
Middle School: Woodstock
Elementary School: Carmel
Listed By / Shown By
Listed By
Agency Name: Veribas Real Estate
Agency Phone: 470-688-0871
Shown By
Agent Name: Tarsha Hicks
Agent Phone: (443) 570-0051
Agency Title: Crye-Leike Real Estate Services

Source: GAMLS
Estimate Your Payment
Estimated Payment
$ 1,217.71 per month $812.33 Principal & Interest $298.92 Property Tax $106.46 Homeowner's InsuranceChange Payment Information
Privacy Policy / DMCA Notice / ADA Accessibility


This site is hosted, designed and copyright
© 1994 - 2026 by
Delta Media Group, Inc. -- Patent Pending --
514 Altama Way | MLS# 10821881
This single family home located at 514 Altama Way, Acworth, GA 30102 is currently listed for sale with an asking price of $365,000. This property was built in 2015 and has 3 bedrooms and 2 full and 1 partial baths with 1682 sq. ft. Altama Way is located in the wilshire commons subdivision. Search Wilshire Commons real estate on thicks.crye-leike.com today.