Tarsha Hicks

BEDS5
BATHS3 full
SQUARE FEET2,960
MLS#10843216
STATUSActive
PROPERTY TYPEResidential - Single Family
SUBDIVISIONHampton Bluff
NEIGHBORHOODRoswell
Property Description
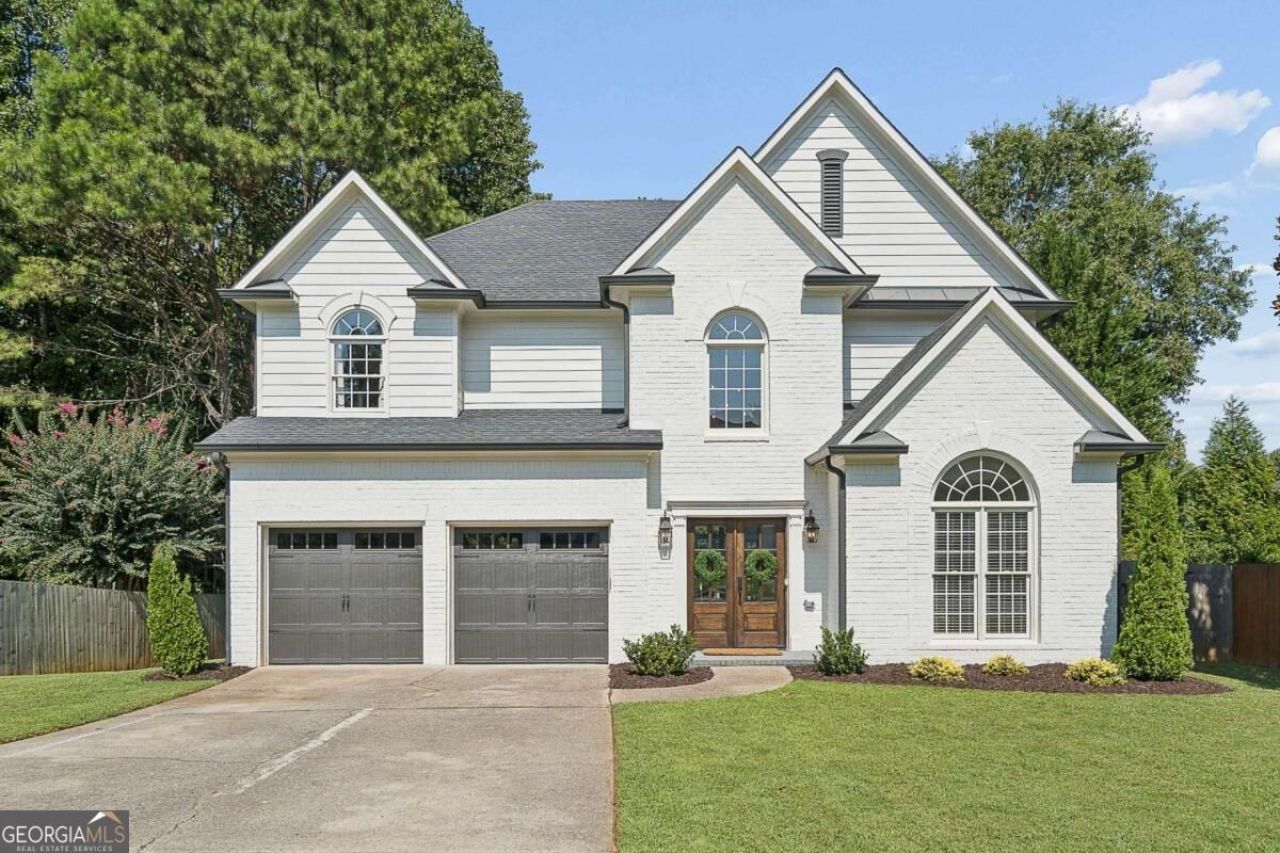
If you're dreaming of a neighborhood that harkens of simpler days gone by - where people wave as they pass, neighbors gather in the park, laughter can be heard on the sidewalks outside - this beautiful home in Hampton Bluff of Roswell is calling your name. Situated just 2 miles from Historic Downtown Roswell sits this move-in ready property. The moment you pull into the long, flat driveway, you're greeted by the light and bright painted exterior. New double wood and glass front doors greet you as you walk into the light-filled two-story entry. Natural light abounds through the updated windows throughout, bouncing off the newly painted walls, shining down from designer light fixtures and flowing along the wide-plank LVP floors. The expansive formal dining room with arched entry is the perfect setting for hosting upcoming holiday gatherings. The remodeled kitchen is ideal for the home chef. You'll love preparing meals on the quartz countertops, utilizing the stainless appliances, making drinks at the Butler's Pantry and chatting with your guests around the large peninsula. There's plenty of room to store all of your food and supplies in the convenient walk-in pantry. The light-filled breakfast room overlooks a private backyard. An expansive fireside family room adjacent to the kitchen makes this home's layout ideal for daily life or hosting alike. The large deck off the rear of the home is perfect for grilling, lounging or dining al fresco during the cooler nights ahead. A convenient main level bedroom and full bath plus ample storage complete this level. Once upstairs, you'll love the continuation of LVP flooring - no carpet to be found in this home! The primary suite is massive and is situated on its own wing with room for all of your oversized furniture - and even a lounging area for your own private retreat. The primary bath features dual walk-in closets, dual vanities, a large soaking tub, a separate shower and an enclosed water closet. The space is neutral and the layout is fantastic - it's just waiting for your personal touches. On the opposite end of the home are two generously-sized bedrooms that share a secondary bath but each with their own private vanity space. One of the best features of this home is the huge bonus room on this level! With 12' ceilings, a sprawling footprint and a walk-in closet, this space could function in a variety of ways - a bedroom, a bunk room, an office, a gym, a golf simulator room, a media room - you name it! The laundry room is also conveniently located on this level. This home is truly move-in ready and incredibly conveniently located. You're just minutes from downtown Roswell, East Cobb, the river walk and parks along the Chattahoochee River and so much more. In addition, it's zoned for top-rated Roswell area schools and the bus drops off at the neighborhood park! Don't walk, RUN to this gem of a home!
Property Features
Property Type: Residential - Single Family
Basement: None
Cooling: Ceiling Fan(s), Central Air, Electric
Fenced: Yes
Fireplaces: 1
Garage: 2 car attached
Heating: Central, Forced Air, Natural Gas
Home Style: Brick Front, Brick/Frame, Traditional
Lot Size: 0.21 Acres
Roof Type: Composition
Stories: 2.0
Taxes: $5,891
Year Built: 1999
Feature Descriptions
Additional Rooms: Bonus Room, Family Room, Laundry, Office
Amenities: Park, Playground, Sidewalks, Street Lights, Near Shopping
Appliances: Dishwasher, Disposal, Dryer, Gas Water Heater, Refrigerator, Stainless Steel Appliance(s), Washer
Days on Site: 21
Dining Room: Seats 12+
Exterior: Brick, Press Board
Fencing: Back Yard, Fenced, Privacy, Wood
Fireplace Type: Family Room, Gas Log, Gas Starter
Flooring: Hardwood, Tile, Vinyl
Foundation: Slab
Interior: High Ceilings, Split Bedroom Plan, Tray Ceiling(s), Walk-In Closet(s)
Kitchen: Breakfast Area, Breakfast Bar, Breakfast Room, Walk-in Pantry
Parking Notes: Garage, Attached, Garage Door Opener
Security: yes
Security Features: Security System, Smoke Detector(s)
Sewer: Public Sewer
Topography: Level, Private
Utilities: Cable Available, Electricity Available, High Speed Internet, Natural Gas Available, Sewer Available, Underground Utilities, Water Available
Water: Public
Water: No Dock Or Boathouse
Window Features: Double Pane Windows
Local Schools
High School: Roswell
Middle School: Crabapple
Elementary School: Roswell North
Listed By / Shown By
Listed By
Agency Name: Keller Williams Realty Atl. Partners
Agency Phone: 678-341-2900
Shown By
Agent Name: Tarsha Hicks
Agent Phone: (443) 570-0051
Agency Title: Crye-Leike Real Estate Services

Source: GAMLS
Estimate Your Payment
Estimated Payment
$ 2,290.74 per month $1,591.28 Principal & Interest $490.92 Property Tax $208.54 Homeowner's InsuranceChange Payment Information
Privacy Policy / DMCA Notice / ADA Accessibility


This site is hosted, designed and copyright
© 1994 - 2026 by
Delta Media Group, Inc. -- Patent Pending --
5125 Hampton Bluff Court | MLS# 10843216
This single family home located at 5125 Hampton Bluff Court, Roswell, GA 30075 is currently listed for sale with an asking price of $715,000. This property was built in 1999 and has 5 bedrooms and 3 full baths with 2960 sq. ft. Hampton Bluff Court is located in the Hampton Bluff subdivision. Search Hampton Bluff real estate on thicks.crye-leike.com today.