Tarsha Hicks

BEDS2
BATHS2 full
SQUARE FEET2,745
MLS#10857532
STATUSNew
PROPERTY TYPEResidential - Single Family
SUBDIVISIONCOURTYARDS AT CAMDEN SUBDIVISION UNIT II
NEIGHBORHOODAcworth
Property Description
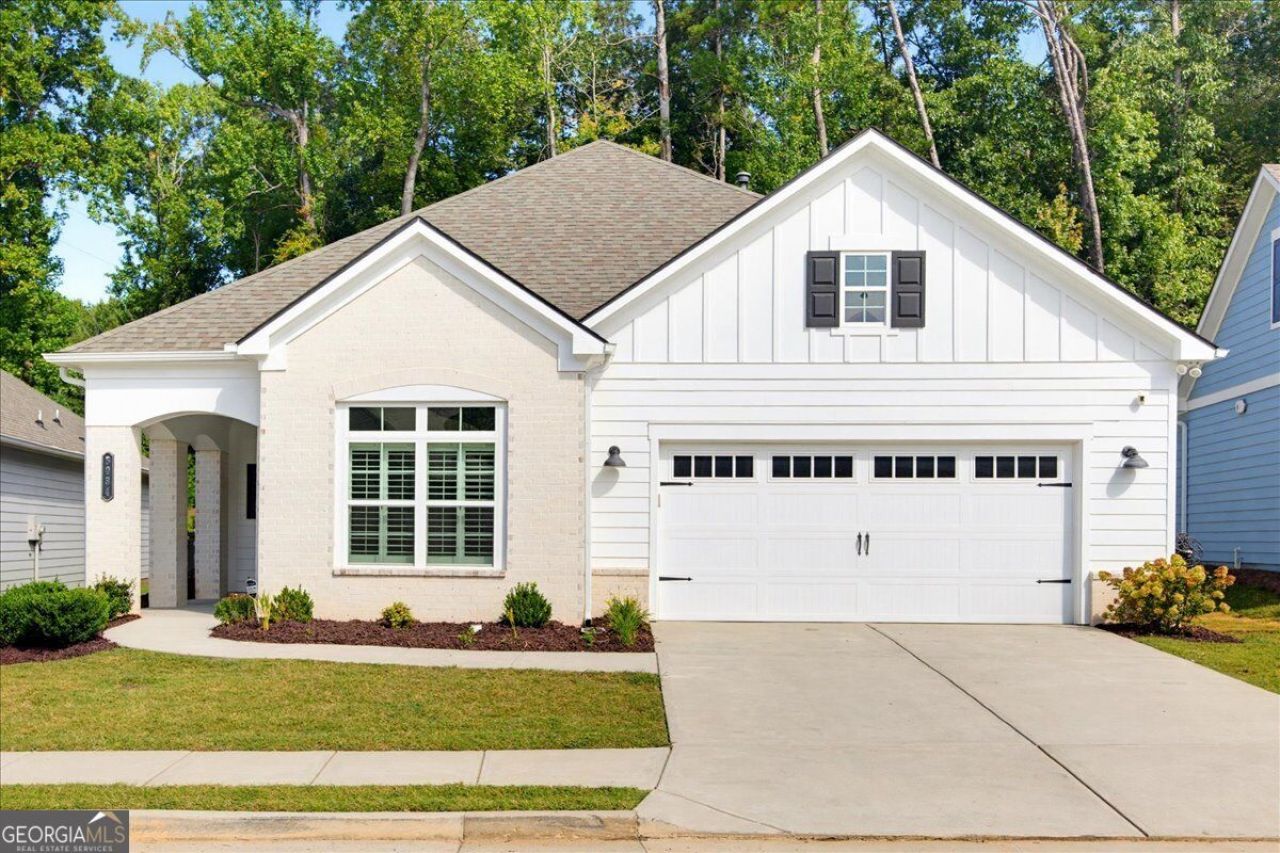
Welcome to Courtyards at Camden, a 55+ active adult community on Mars Hill Road in West Cobb. This 2 bedroom, 2 bath ranch adds a flex room behind glass-pane French doors with plantation shutters, plus a separate dining room. The kitchen centers on an oversized quartz island with pendant lighting, a cooktop under a cabinetry hood, a wall oven, lighted glass-front cabinetry beside the pantry, and under-cabinet lighting. In the great room, a gas fireplace is flanked by custom built-in cabinetry and bookshelves, lit by pot lights and an upgraded farmhouse fan. Custom barn doors open to the enclosed sunroom. The extended primary bedroom adds a sitting area, and the screened oversized patio extends the living space outdoors. Laundry room with utility sink and cabinets above the washer/dryer. Then there is the walk-in storage room, you have to see to understand. Clubhouse with exercise room and pool. Minutes to downtown Acworth, Lake Allatoona, Avenue West Cobb, Brookstone golf, and I-75.
Property Features
Property Type: Residential - Single Family
Basement: None
Cooling: Central Air
Fireplaces: 1
Garage: 2 car attached
Heating: Central
Home Style: Ranch
Lot Size: 0.23 Acres
Roof Type: Composition
Stories: 1.0
Taxes: $2,209
Year Built: 2021
Feature Descriptions
Additional Rooms: Sun Room, Office, Great Room
Amenities: Clubhouse, Fitness Center, Pool, Sidewalks, Street Lights
Appliances: Dishwasher, Microwave, Refrigerator
Days on Site: 4
Dining Room: Seats 12+
Exterior: Other, Brick
Fireplace Type: Gas Log, Gas Starter, Living Room
Flooring: Carpet, Tile
Foundation: Slab
Interior: Bookcases, Double Vanity, Walk-In Closet(s), High Ceilings, Master On Main Level, Separate Shower
Kitchen: Kitchen Island, Pantry
Parking Notes: Attached
Security Features: Smoke Detector(s), Carbon Monoxide Detector(s)
Sewer: Public Sewer
Swimming Pool: Yes
Topography: Level
Utilities: Cable Available, Electricity Available, Natural Gas Available, Phone Available, Sewer Available, Underground Utilities, Water Available
Water: Public
Window Features: Double Pane Windows
Local Schools
High School: Allatoona
Middle School: Durham
Elementary School: Frey
Listed By / Shown By
Listed By
Agency Name: Atlanta Communities
Agency Phone: 770-240-2004
Shown By
Agent Name: Tarsha Hicks
Agent Phone: (443) 570-0051
Agency Title: Crye-Leike Real Estate Services

Source: GAMLS
Estimate Your Payment
Estimated Payment
$ 1,757.35 per month $1,390.98 Principal & Interest $184.08 Property Tax $182.29 Homeowner's InsuranceChange Payment Information
Privacy Policy / DMCA Notice / ADA Accessibility


This site is hosted, designed and copyright
© 1994 - 2026 by
Delta Media Group, Inc. -- Patent Pending --
5084 Dillingham Drive Nw | MLS# 10857532
This single family home located at 5084 Dillingham Drive Nw, Acworth, GA 30101 is currently listed for sale with an asking price of $625,000. This property was built in 2021 and has 2 bedrooms and 2 full baths with 2745 sq. ft. Dillingham Drive Nw is located in the COURTYARDS AT CAMDEN SUBDIVISION UNIT II subdivision. Search COURTYARDS AT CAMDEN SUBDIVISION UNIT II real estate on thicks.crye-leike.com today.