Tarsha Hicks

BEDS5
BATHS2 full 1 partial
SQUARE FEET2,459
MLS#10800792
STATUSNew
PROPERTY TYPEResidential - Single Family
SUBDIVISIONParkwood at Brookstone
NEIGHBORHOODAcworth
Property Description
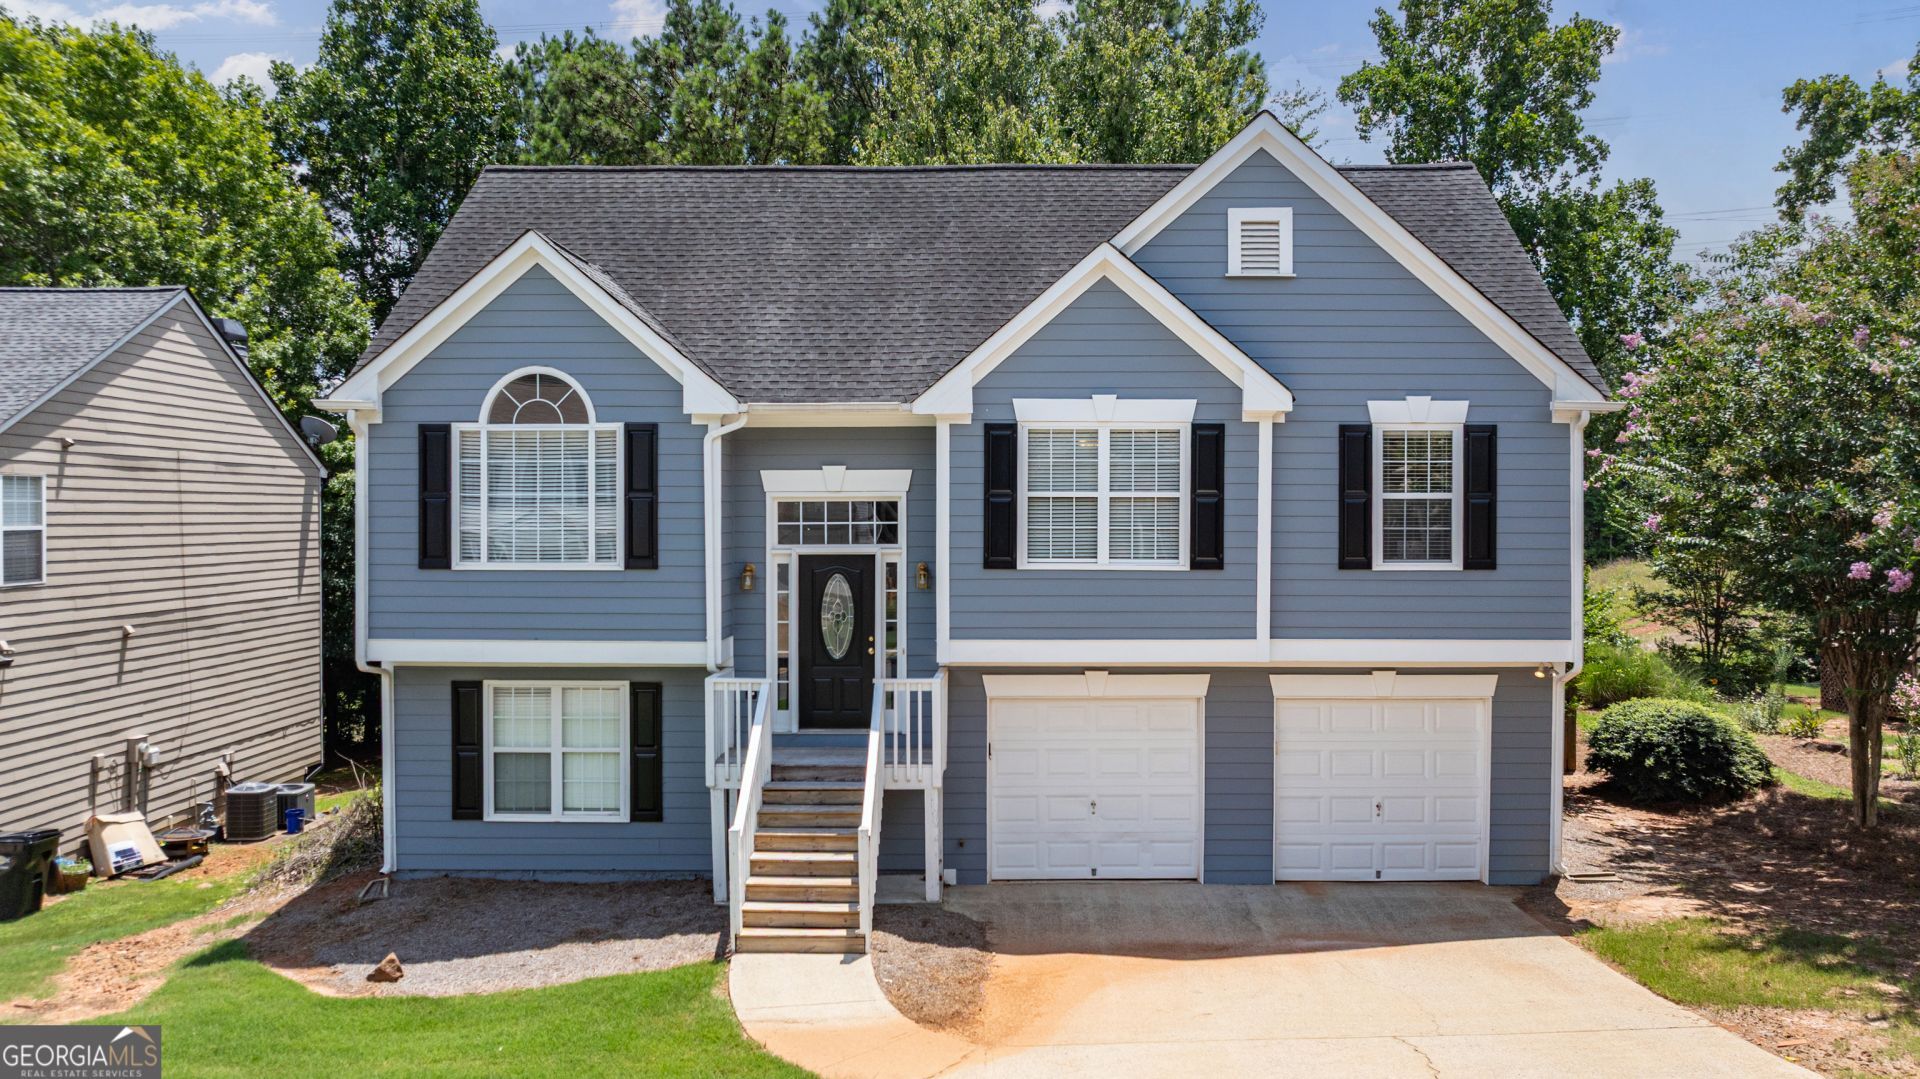
Presenting 5071 Newpark Dr NW, a charming split-foyer home in Acworth, GA, that seamlessly combines space, style, and exceptional value. Built in 1999, this move-in-ready residence offers 2,059 square feet of light-filled living space highlighted by updated luxury vinyl flooring and a remarkably versatile floor plan. Inside, you will find five generous bedrooms designed for comfort and privacy, perfectly paired with three full bathrooms to effortlessly accommodate family and guests. Outside, the property features a wonderfully private, beautifully maintained backyard ideal for relaxing or entertaining, along with a spacious two-car garage offering secure parking and extra storage. Priced well under market value, this home provides instant built-in equity and a smooth transition for its next owners. Enjoy an unbeatable mix of affordability, privacy, and convenience, all just minutes from top local amenities.
Property Features
Property Type: Residential - Single Family
Basement: Yes
Basement: Bath Finished, Daylight, Exterior Entry, Finished, Full, Interior Entry
Cooling: Ceiling Fan(s), Central Air, Zoned
Fenced: Yes
Fireplaces: 1
Garage: 2 car attached
Heating: Central, Natural Gas, Zoned
Home Style: Ranch, Traditional
Lot Size: 0.22 Acres
Roof Type: Composition
Taxes: $2,813
Year Built: 1999
Feature Descriptions
Additional Rooms: Bonus Room, Exercise Room, Family Room
Amenities: Near Shopping
Appliances: Dishwasher, Disposal, Gas Water Heater, Refrigerator
Days on Site: 1
Exterior: Concrete
Fencing: Fenced, Privacy
Fireplace Type: Factory Built, Family Room
Flooring: Laminate
Foundation: Slab
Interior: Master On Main Level, Roommate Plan, Walk-In Closet(s)
Kitchen: Breakfast Area
Parking Notes: Garage, Attached, Garage Door Opener
Sewer: Public Sewer
Topography: Level
Utilities: Cable Available, Electricity Available, High Speed Internet, Natural Gas Available
Water: Public
Window Features: Double Pane Windows
Local Schools
High School: Allatoona
Middle School: Durham
Elementary School: Frey
Listed By / Shown By
Listed By
Agency Name: Matthews Real Estate Group
Agency Phone: 404-465-3995
Shown By
Agent Name: Tarsha Hicks
Agent Phone: (443) 570-0051
Agency Title: Crye-Leike Real Estate Services

Source: GAMLS
Estimate Your Payment
Estimated Payment
$ 1,165.67 per month $823.35 Principal & Interest $234.42 Property Tax $107.90 Homeowner's InsuranceChange Payment Information
Privacy Policy / DMCA Notice / ADA Accessibility


This site is hosted, designed and copyright
© 1994 - 2026 by
Delta Media Group, Inc. -- Patent Pending --
5071 Newpark Drive Nw | MLS# 10800792
This single family home located at 5071 Newpark Drive Nw, Acworth, GA 30101 is currently listed for sale with an asking price of $369,950. This property was built in 1999 and has 5 bedrooms and 2 full and 1 partial baths with 2459 sq. ft. Newpark Drive Nw is located in the Parkwood at Brookstone subdivision. Search Parkwood At Brookstone real estate on thicks.crye-leike.com today.