Tarsha Hicks

BEDS4
BATHS3 full
SQUARE FEET3,010
MLS#10812934
STATUSNew
PROPERTY TYPEResidential - Single Family
SUBDIVISIONWalden Trail
NEIGHBORHOODStockbridge
Property Description
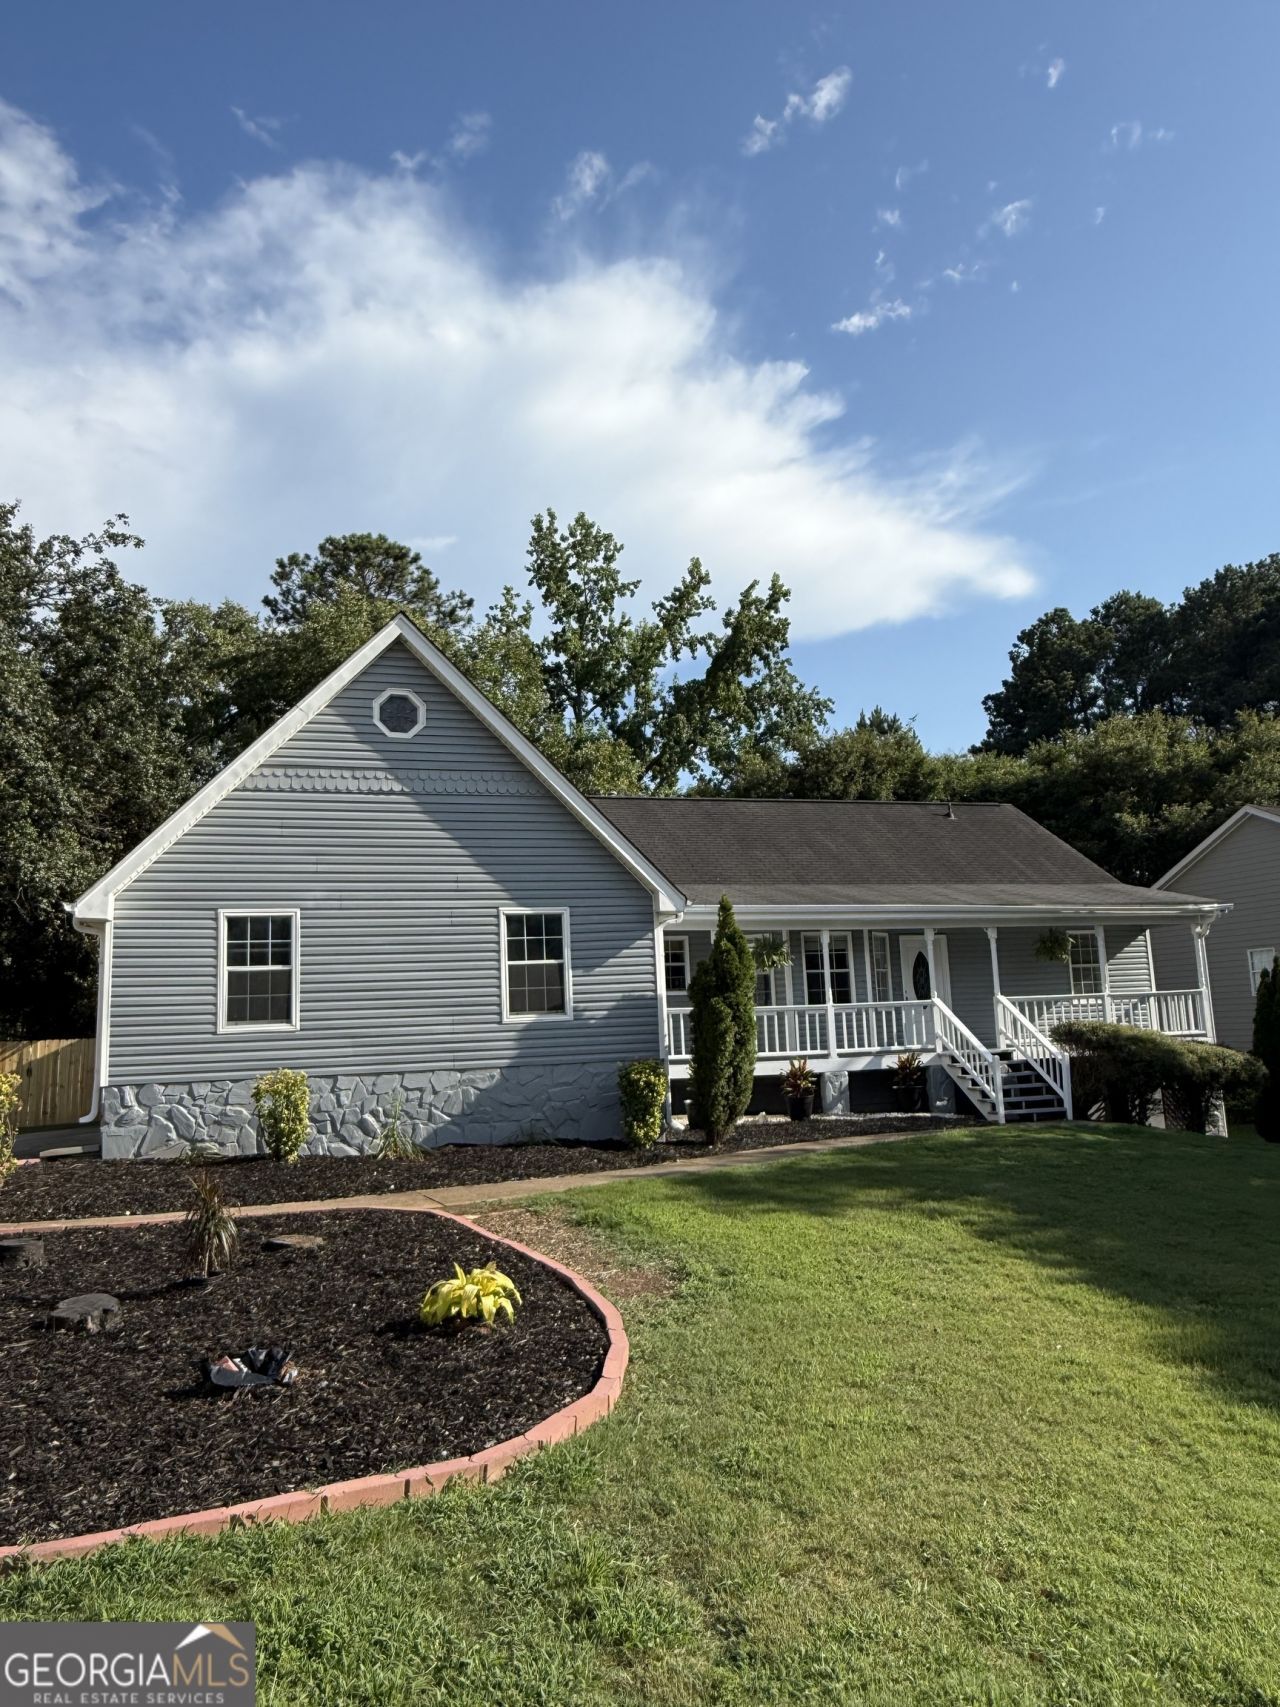
FULLY REMODELED RANCH ON FINISHED BASEMENT! This stunning 3,000+ sq. ft. home offers the perfect blend of style, space, and flexibility. The beautifully updated main level features modern finishes, a cozy den with a fireplace, and a spacious primary suite with private patio doors leading to the upper deck. Enjoy fully renovated bathrooms with designer tile, plus a finished basement complete with a private in-law suite-ideal for multi-generational living, guests, or income potential. Step outside to a spacious double-tier deck overlooking a fully fenced backyard, perfect for entertaining or relaxing. Move-in ready and thoughtfully updated throughout, this exceptional home offers the modern lifestyle today's buyers are searching for. Don't miss this incredible opportunity!
Property Features
Property Type: Residential - Single Family
Basement: Yes
Basement: Bath Finished, Daylight, Exterior Entry, Finished, Full
Cooling: Central Air
Fireplaces: 1
Heating: Central
Home Style: A-Frame
Roof Type: Tar/Gravel
Stories: 2.0
Taxes: $4,734
Year Built: 1991
Feature Descriptions
Additional Rooms: Foyer, Great Room, Laundry, Sun Room
Amenities: Clubhouse, Playground, Pool, Tennis Court(s)
Appliances: Cooktop, Dishwasher, Gas Water Heater, Ice Maker, Microwave, Range, Refrigerator, Stainless Steel Appliance(s)
Days on Site: 4
Exterior: Vinyl Siding
Flooring: Carpet, Laminate, Stone, Tile
Interior: Double Vanity, High Ceilings, In-Law Floorplan, Master On Main Level, Separate Shower, Soaking Tub, Tile Bath, Tray Ceiling(s), Walk-In Closet(s)
Parking Notes: Attached
Sewer: Public Sewer
Swimming Pool: Yes
Topography: City Lot
Utilities: Sewer Connected
Water: Public
Local Schools
High School: Woodland
Middle School: Woodland
Elementary School: Woodland
Listed By / Shown By
Listed By
Agency Name: Keller Williams Atlanta Classic
Agency Phone: 404-564-9500
Shown By
Agent Name: Tarsha Hicks
Agent Phone: (443) 570-0051
Agency Title: Crye-Leike Real Estate Services

Source: GAMLS
Estimate Your Payment
Estimated Payment
$ 1,351.05 per month $845.72 Principal & Interest $394.50 Property Tax $110.83 Homeowner's InsuranceChange Payment Information
Privacy Policy / DMCA Notice / ADA Accessibility


This site is hosted, designed and copyright
© 1994 - 2026 by
Delta Media Group, Inc. -- Patent Pending --
503 Horseshoe Circle | MLS# 10812934
This single family home located at 503 Horseshoe Circle, Stockbridge, GA 30281 is currently listed for sale with an asking price of $380,000. This property was built in 1991 and has 4 bedrooms and 3 full baths with 3010 sq. ft. Horseshoe Circle is located in the Walden Trail subdivision. Search Walden Trail real estate on thicks.crye-leike.com today.