Tarsha Hicks

BEDS4
BATHS2 full 1 partial
SQUARE FEET2,446
MLS#10797494
STATUSNew
PROPERTY TYPEResidential - Single Family
SUBDIVISIONVillages at Settingdown Creek
NEIGHBORHOODCumming
Property Description
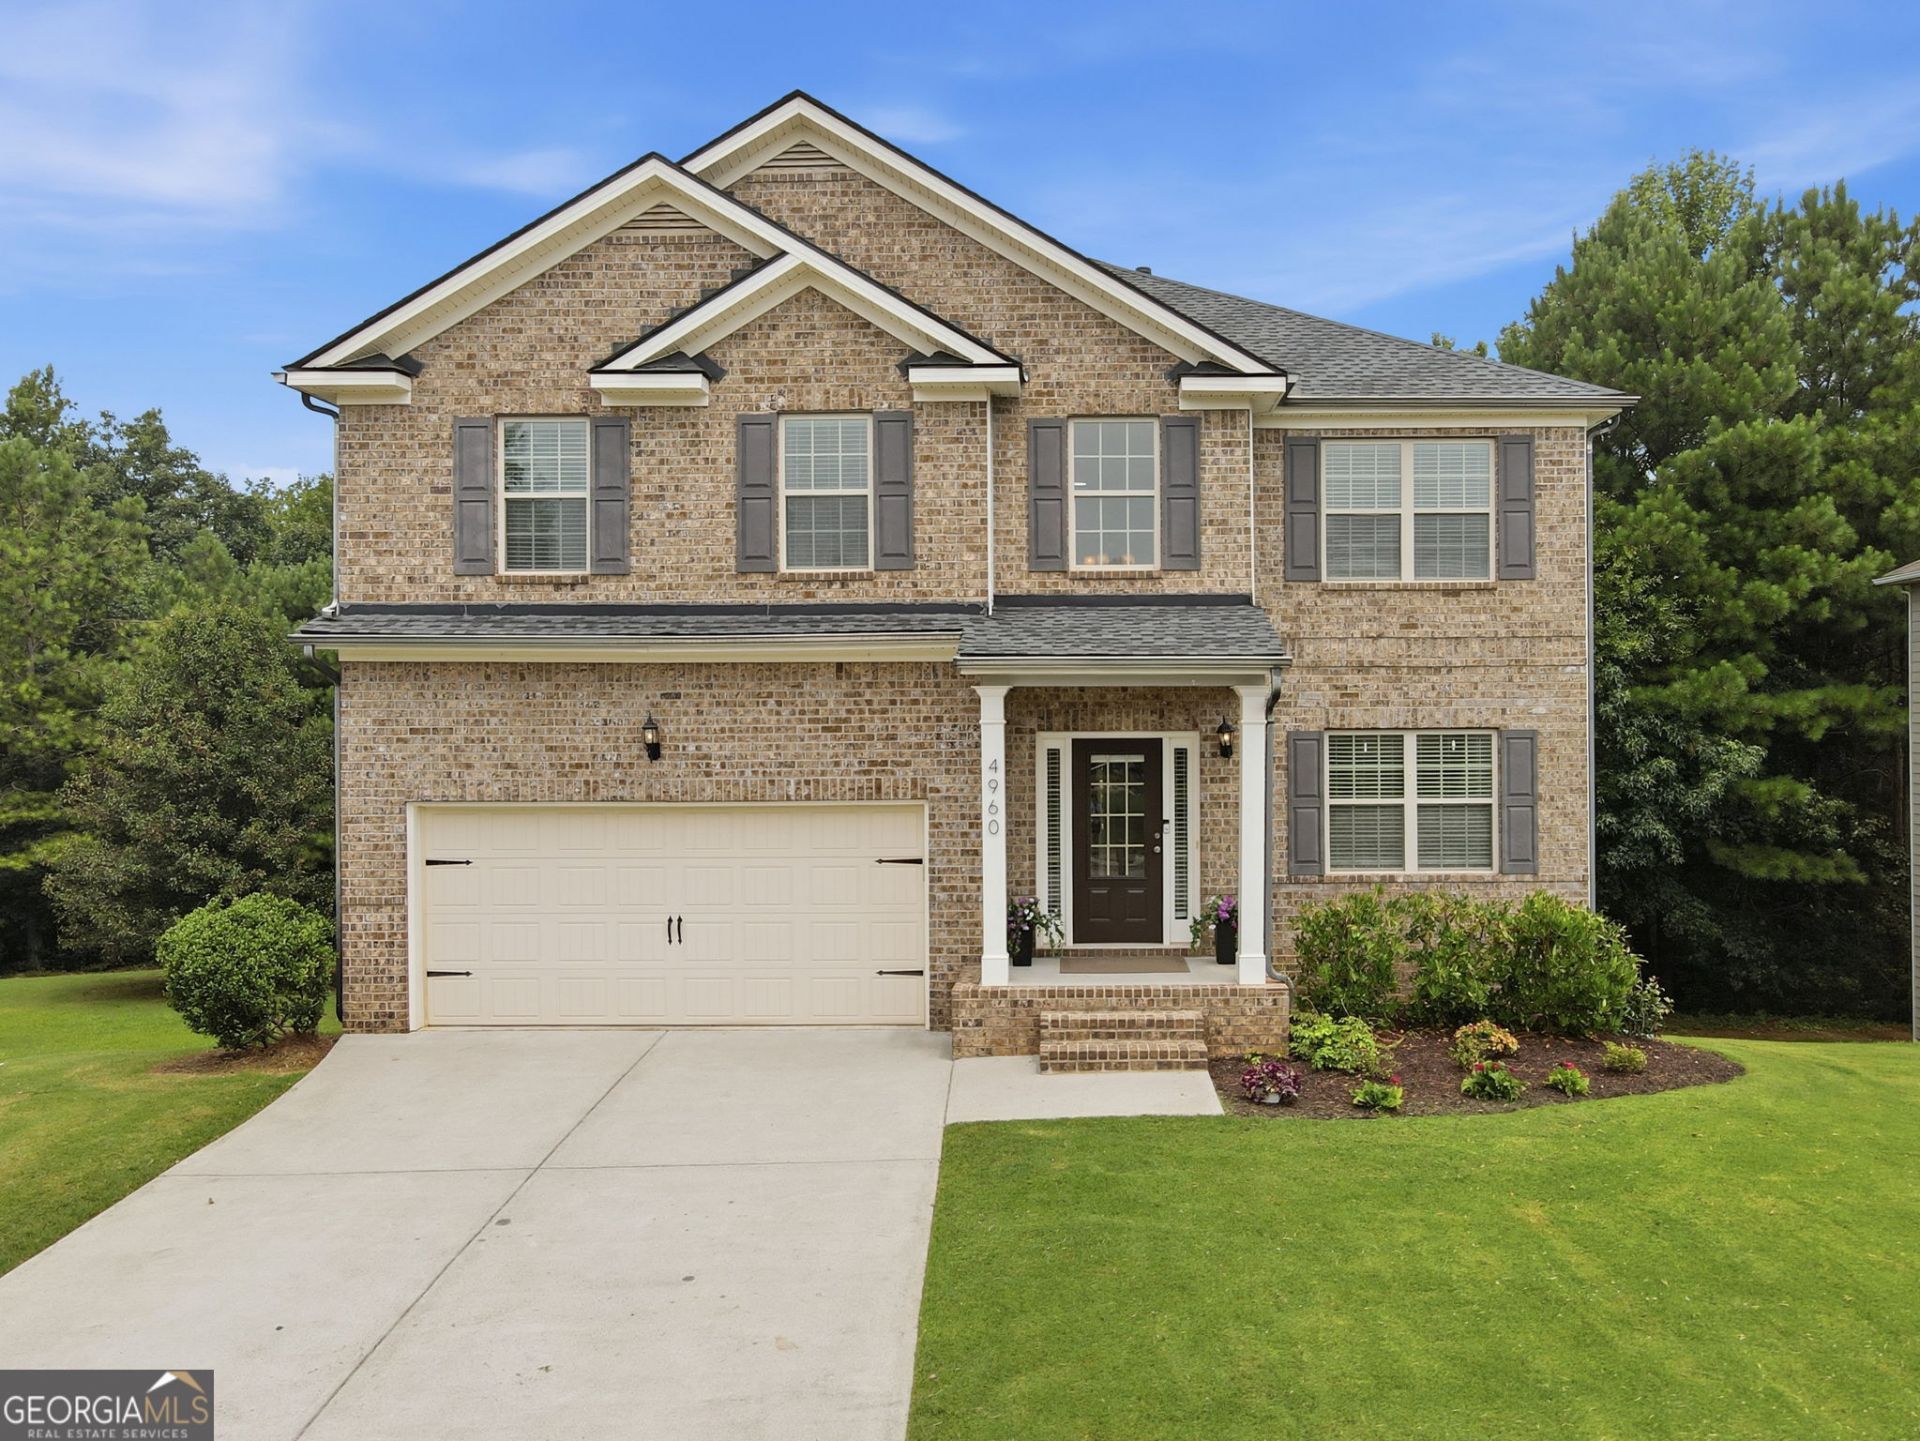
Imagine coming home to a peaceful, quiet street in a welcoming neighborhood where kids play outside till dusk, neighbors become friends, and families gather for seasonal community events throughout the year. Located in a highly desirable school district, this home offers the perfect blend of comfort, convenience, and lifestyle. The open-concept floor plan creates an inviting space for everyday living and entertaining, seamlessly connecting the main living areas. Step outside to the extended back deck-perfect for morning coffee, weekend barbecues, or relaxing while overlooking your backyard. The unfinished basement offers incredible potential to expand your living space exactly the way you envision it. With plumbing already stubbed for a bathroom and a private exterior entrance, it's ready to become a home theater, recreation room, guest suite, home gym, or additional living quarters. Residents enjoy resort-style neighborhood amenities including a swimming pool, tennis courts, pickle ball courts, a playground, and fun-filled seasonal activities that make this community truly feel like home. If you've been searching for a home that offers exceptional schools, space to grow, and a vibrant neighborhood lifestyle, this is the one you've been waiting for.
Property Features
Property Type: Residential - Single Family
Basement: Bath/Stubbed, Exterior Entry, Unfinished
Basement: Yes
Cooling: Ceiling Fan(s), Central Air, Electric, Zoned
Fireplaces: 1
Garage: 2 car attached
Heating: Natural Gas
Home Style: Craftsman
Lot Size: 0.26 Acres
Roof Type: Composition
Stories: 2.0
Taxes: $4,153
Year Built: 2014
Feature Descriptions
Additional Rooms: Laundry
Amenities: Pool, Sidewalks, Street Lights, Tennis Court(s)
Appliances: Dishwasher, Disposal, Gas Water Heater, Microwave, Range, Refrigerator, Stainless Steel Appliance(s)
Dining Room: Separate Room
Exterior: Concrete
Fireplace Type: Gas Log, Living Room
Flooring: Carpet, Laminate
Interior: Tray Ceiling(s), Walk-In Closet(s)
Kitchen: Breakfast Bar, Kitchen Island, Pantry
Parking Notes: Garage, Attached, Off Street
Security Features: Smoke Detector(s)
Sewer: Public Sewer
Swimming Pool: Yes
Topography: Sloped
Utilities: Cable Available, Electricity Available, Natural Gas Available, Phone Available, Sewer Connected, Water Available
Vegetation: Grassed, Partially Wooded
Water: Public
Window Features: Double Pane Windows
Local Schools
High School: North Forsyth
Middle School: North Forsyth
Elementary School: Silver City
Listed By / Shown By
Listed By
Agency Name: Keller Williams Community Partners
Agency Phone: 678-341-7400
Shown By
Agent Name: Tarsha Hicks
Agent Phone: (443) 570-0051
Agency Title: Crye-Leike Real Estate Services

Source: GAMLS
Estimate Your Payment
Estimated Payment
$ 1,667.63 per month $1,168.42 Principal & Interest $346.08 Property Tax $153.13 Homeowner's InsuranceChange Payment Information
Privacy Policy / DMCA Notice / ADA Accessibility


This site is hosted, designed and copyright
© 1994 - 2026 by
Delta Media Group, Inc. -- Patent Pending --
4960 Bucknell Trace | MLS# 10797494
This single family home located at 4960 Bucknell Trace, Cumming, GA 30028 is currently listed for sale with an asking price of $525,000. This property was built in 2014 and has 4 bedrooms and 2 full and 1 partial baths with 2446 sq. ft. Bucknell Trace is located in the Villages at Settingdown Creek subdivision. Search Villages At Settingdown Creek real estate on thicks.crye-leike.com today.