Tarsha Hicks

BEDS4
BATHS3 full
SQUARE FEET3,109
MLS#10854283
STATUSUnder Contract
PROPERTY TYPEResidential - Single Family
SUBDIVISIONWOODCLIFF
NEIGHBORHOODAcworth
Property Description
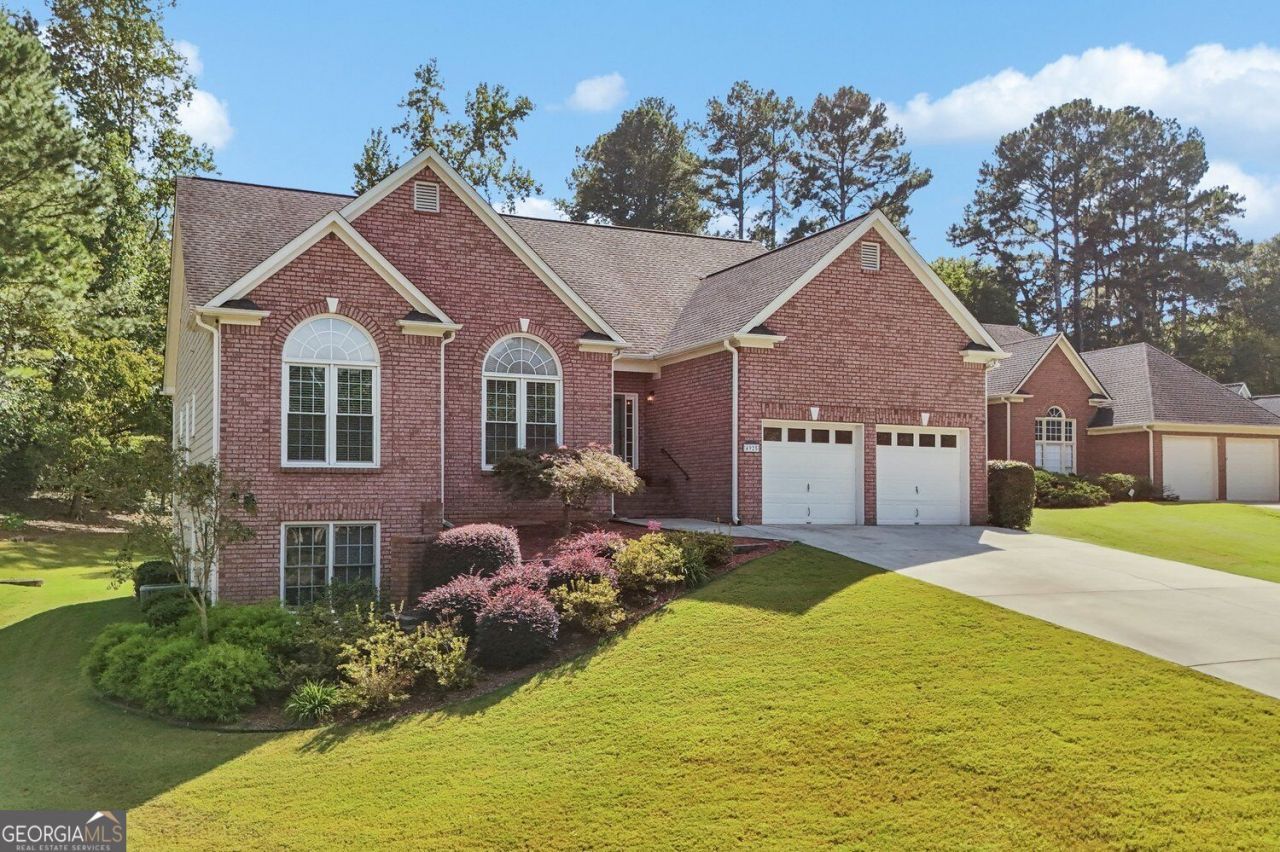
Welcome home to this charming brick-front ranch with a finished basement, sitting on a beautifully landscaped .46-acre lot in the desirable Woodcliff community. The main level offers 3 bedrooms, 2 full bathrooms, and a comfortable, easy-flow layout that's perfect for everyday living and entertaining. Downstairs, you'll find even more flexible living space, including a guest room, full bathroom, office, sitting area, and workshop, giving everyone room to spread out. Enjoy morning coffee on the covered back porch, gatherings with family and friends, and the peace of an established neighborhood while still being conveniently close to shopping, dining, and schools. This is the kind of home that feels welcoming the moment you walk through the door!
Property Features
Property Type: Residential - Single Family
Basement: Yes
Basement: Full
Cooling: Central Air
Fireplaces: 1
Home Style: Ranch
Lot Size: 0.46 Acres
Roof Type: Composition
Stories: 2.0
Taxes: $983
Year Built: 2003
Feature Descriptions
Additional Rooms: Family Room, Office, Other
Appliances: Dishwasher, Disposal, Microwave, Refrigerator
Days on Site: 13
Exterior: Brick
Fireplace Type: Gas Starter, Gas Log
Flooring: Hardwood
Interior: Walk-In Closet(s), Vaulted Ceiling(s)
Kitchen: Breakfast Room, Kitchen Island, Pantry
Parking Notes: Garage
Security Features: Smoke Detector(s)
Sewer: Public Sewer
Topography: Corner Lot, Sloped
Utilities: Cable Available, Electricity Available, Natural Gas Available
Vegetation: Grassed
Water: Public
Window Features: Double Pane Windows
Local Schools
High School: Allatoona
Middle School: Durham
Elementary School: Frey
Listed By / Shown By
Listed By
Agency Name: Harry Norman Realtors
Agency Phone: 678-461-8700
Shown By
Agent Name: Tarsha Hicks
Agent Phone: (443) 570-0051
Agency Title: Crye-Leike Real Estate Services

Source: GAMLS
Estimate Your Payment
Estimated Payment
$ 1,214.67 per month $1,001.50 Principal & Interest $81.92 Property Tax $131.25 Homeowner's InsuranceChange Payment Information
Privacy Policy / DMCA Notice / ADA Accessibility


This site is hosted, designed and copyright
© 1994 - 2026 by
Delta Media Group, Inc. -- Patent Pending --
4925 Woodbend Drive Nw | MLS# 10854283
This single family home located at 4925 Woodbend Drive Nw, Acworth, GA 30101 is currently listed for sale with an asking price of $450,000. This property was built in 2003 and has 4 bedrooms and 3 full baths with 3109 sq. ft. Woodbend Drive Nw is located in the WOODCLIFF subdivision. Search WOODCLIFF real estate on thicks.crye-leike.com today.