Tarsha Hicks

BEDS4
BATHS3 full
SQUARE FEET2,411
MLS#10770495
STATUSNew
PROPERTY TYPEResidential - Single Family
NEIGHBORHOODOxford
Property Description
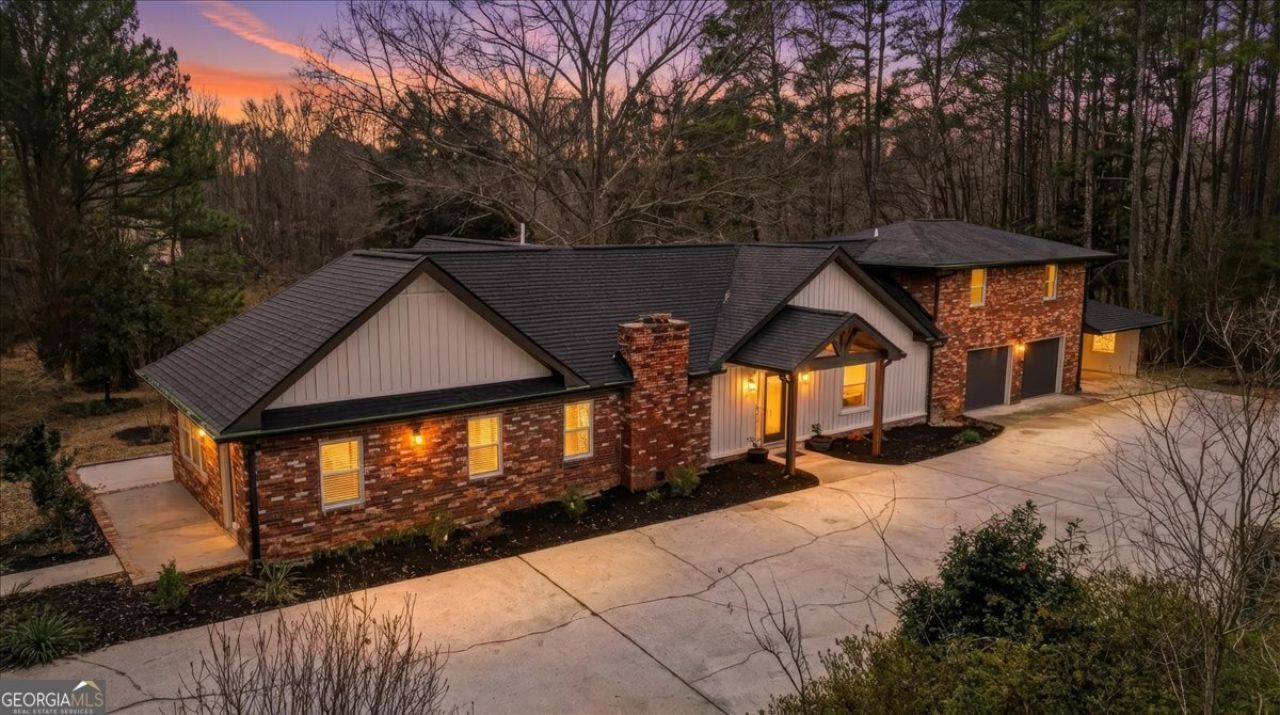
Completely renovated down to the studs! This home is essentially brand new from top to bottom! NEW ROOF, HVAC, FLOORING, DRYWALL, ELECTRICAL & MORE! Every detail has been thoughtfully updated, offering the perfect blend of modern design and timeless durability in this all-brick beauty. This spacious 4-bedroom, 3-bathroom home features a highly functional layout with room to spread out, entertain, and truly live comfortably. The heart of the home is the stunning chef's kitchen, complete with updated finishes, ample counter space, and a seamless flow into the main living areas, ideal for hosting or everyday living. The oversized primary suite is a true retreat, offering generous space, a beautifully updated bathroom. Each additional bedroom and bathroom has been fully renovated with modern touches and quality craftsmanship throughout. Step outside and enjoy nearly 2 acres of peaceful, private land. Perfect for outdoor living, gardening, or simply enjoying the quiet surroundings. The property also features a two-car garage PLUS an additional carport, providing plenty of room for vehicles, storage, or recreational equipment. Located in a quiet Oxford setting with top-rated schools and NO HOA, this property offers both convenience and freedom.
Property Features
Property Type: Residential - Single Family
Basement: Crawl Space
Cooling: Ceiling Fan(s), Central Air
Fireplaces: 1
Heating: Central
Home Style: Brick 4 Side
Lot Size: 1.36 Acres
Roof Type: Composition
Stories: 2.0
Taxes: $2,226
Year Built: 1949
Feature Descriptions
Additional Rooms: Family Room, Foyer
Appliances: Microwave, Range, Refrigerator, Stainless Steel Appliance(s)
Days on Site: 2
Exterior: Brick
Flooring: Tile, Vinyl
Interior: Beamed Ceilings, Double Vanity, High Ceilings, Master On Main Level, Tile Bath, Tray Ceiling(s), Walk-In Closet(s)
Parking Notes: Garage, Carport, Attached, Parking Pad, Garage Door Opener
Sewer: Septic Tank
Topography: Level, Private
Utilities: Cable Available, Electricity Available, High Speed Internet, Phone Available, Water Available
Water: Public
Local Schools
High School: Walnut Grove
Middle School: Youth
Elementary School: Walnut Grove
Listed By / Shown By
Listed By
Agency Name: Crowe Property Group
Agency Phone: 470-595-0860
Shown By
Agent Name: Tarsha Hicks
Agent Phone: (443) 570-0051
Agency Title: Crye-Leike Real Estate Services

Source: GAMLS
Estimate Your Payment
Estimated Payment
$ 1,443.86 per month $1,112.56 Principal & Interest $185.50 Property Tax $145.80 Homeowner's InsuranceChange Payment Information
Privacy Policy / DMCA Notice / ADA Accessibility


This site is hosted, designed and copyright
© 1994 - 2026 by
Delta Media Group, Inc. -- Patent Pending --
4911 Lower Jersey Road | MLS# 10770495
This single family home located at 4911 Lower Jersey Road, Oxford, GA 30054 is currently listed for sale with an asking price of $499,900. This property was built in 1949 and has 4 bedrooms and 3 full baths with 2411 sq. ft.Search Oxford real estate on thicks.crye-leike.com today.