Tarsha Hicks

BEDS4
BATHS3 full 1 partial
SQUARE FEET2,603
MLS#10854255
STATUSNew
PROPERTY TYPEResidential - Single Family
SUBDIVISIONThe Preserve At Jefferson
NEIGHBORHOODJefferson
Property Description
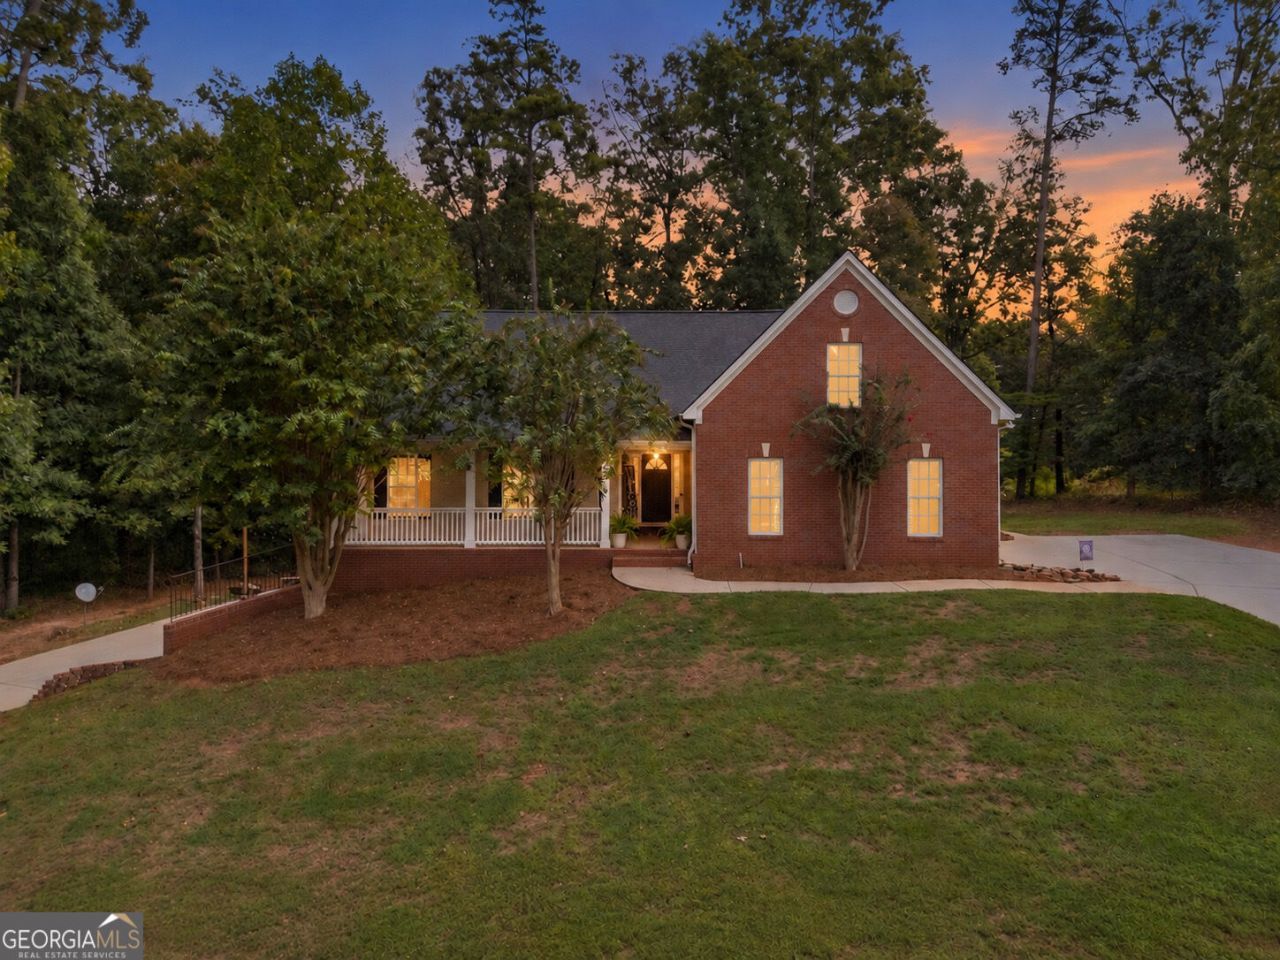
Tucked into one of Jefferson's most sought-after swim & tennis communities, this beautifully updated 4-bedroom, 3-bathroom home offers the space, flexibility, and finishes today's buyers are searching for. From the moment you arrive, tasteful updates and thoughtful design set this home apart. Step inside to an open-concept floorplan featuring an owner's suite on the main level no stairs required for everyday living. The main floor also includes a second and third bedroom and two full baths, plus a huge bonus room offering endless options for a playroom, media space, or home office. Downstairs, the full, partially finished basement is a true bonus: two additional heated and cooled flex rooms give you even more livable square footage ideal for a home gym, guest suite, studio, or hobby space. A boat door third garage bay and a separate side driveway provide direct basement access, making storage for vehicles, boats, or equipment effortless. Outside, enjoy your morning coffee on the front porch or unwind on the rear deck overlooking a private, wooded backyard a rare find this close to town. The roof and HVAC are approximately 6 years old, and the water heater is approximately 1 year old. Carpet has been freshly replaced throughout, making this home truly move-in ready for its next owners. This home was pre-inspected prior to listing, repairs completed, and Radon Mitigation system installed based on results from inspection. You can't ask for a better place to call home. Schedule a showing today!
Property Features
Property Type: Residential - Single Family
Basement: Yes
Basement: Bath Finished, Bath/Stubbed, Boat Door, Concrete, Daylight, Exterior Entry, Full, Interior Entry, Partial
Cooling: Ceiling Fan(s), Central Air, Electric
Fireplaces: 1
Garage: 2
Heating: Central, Heat Pump
Home Style: Brick Front, Traditional
Lot Size: 0.74 Acres
Roof Type: Composition
Stories: 1.0
Taxes: $4,257
Year Built: 2002
Feature Descriptions
Additional Rooms: Bonus Room, Family Room, Laundry
Amenities: Pool, Tennis Court(s)
Appliances: Dishwasher, Microwave, Range
Days on Site: 10
Dining Room: Dining Rm/Living Rm Combo
Exterior: Aluminum Siding, Brick, Concrete, Vinyl Siding
Fireplace Type: Family Room, Masonry
Flooring: Carpet, Hardwood, Tile
Interior: Double Vanity, Master On Main Level, Separate Shower, Soaking Tub, Vaulted Ceiling(s), Walk-In Closet(s)
Kitchen: Breakfast Bar, Breakfast Room, Solid Surface Counters
Parking Notes: Garage, RV Access/Parking, Boat, Side/Rear Entrance
Security Features: Smoke Detector(s)
Sewer: Public Sewer
Swimming Pool: Yes
Topography: Level, Private
Utilities: Cable Available, Electricity Available, High Speed Internet, Water Available
Vegetation: Partially Wooded
Water: Public
Local Schools
High School: Jefferson
Middle School: Jefferson
Elementary School: Jefferson
Listed By / Shown By
Listed By
Agency Name: Keller Williams Greater Athens
Agency Phone: 706-316-2900
Shown By
Agent Name: Tarsha Hicks
Agent Phone: (443) 570-0051
Agency Title: Crye-Leike Real Estate Services

Source: GAMLS
Estimate Your Payment
Estimated Payment
$ 1,612.61 per month $1,112.12 Principal & Interest $354.75 Property Tax $145.75 Homeowner's InsuranceChange Payment Information
Privacy Policy / DMCA Notice / ADA Accessibility


This site is hosted, designed and copyright
© 1994 - 2026 by
Delta Media Group, Inc. -- Patent Pending --
49 Thornhill Circle | MLS# 10854255
This single family home located at 49 Thornhill Circle, Jefferson, GA 30549 is currently listed for sale with an asking price of $499,700. This property was built in 2002 and has 4 bedrooms and 3 full and 1 partial baths with 2603 sq. ft. Thornhill Circle is located in the The Preserve At Jefferson subdivision. Search The Preserve At Jefferson real estate on thicks.crye-leike.com today.