Tarsha Hicks

BEDS4
BATHS3 full 1 partial
SQUARE FEET3,664
MLS#10816754
STATUSNew
PROPERTY TYPEResidential - Single Family
SUBDIVISIONBROOKSIDE
NEIGHBORHOODCumming
Property Description
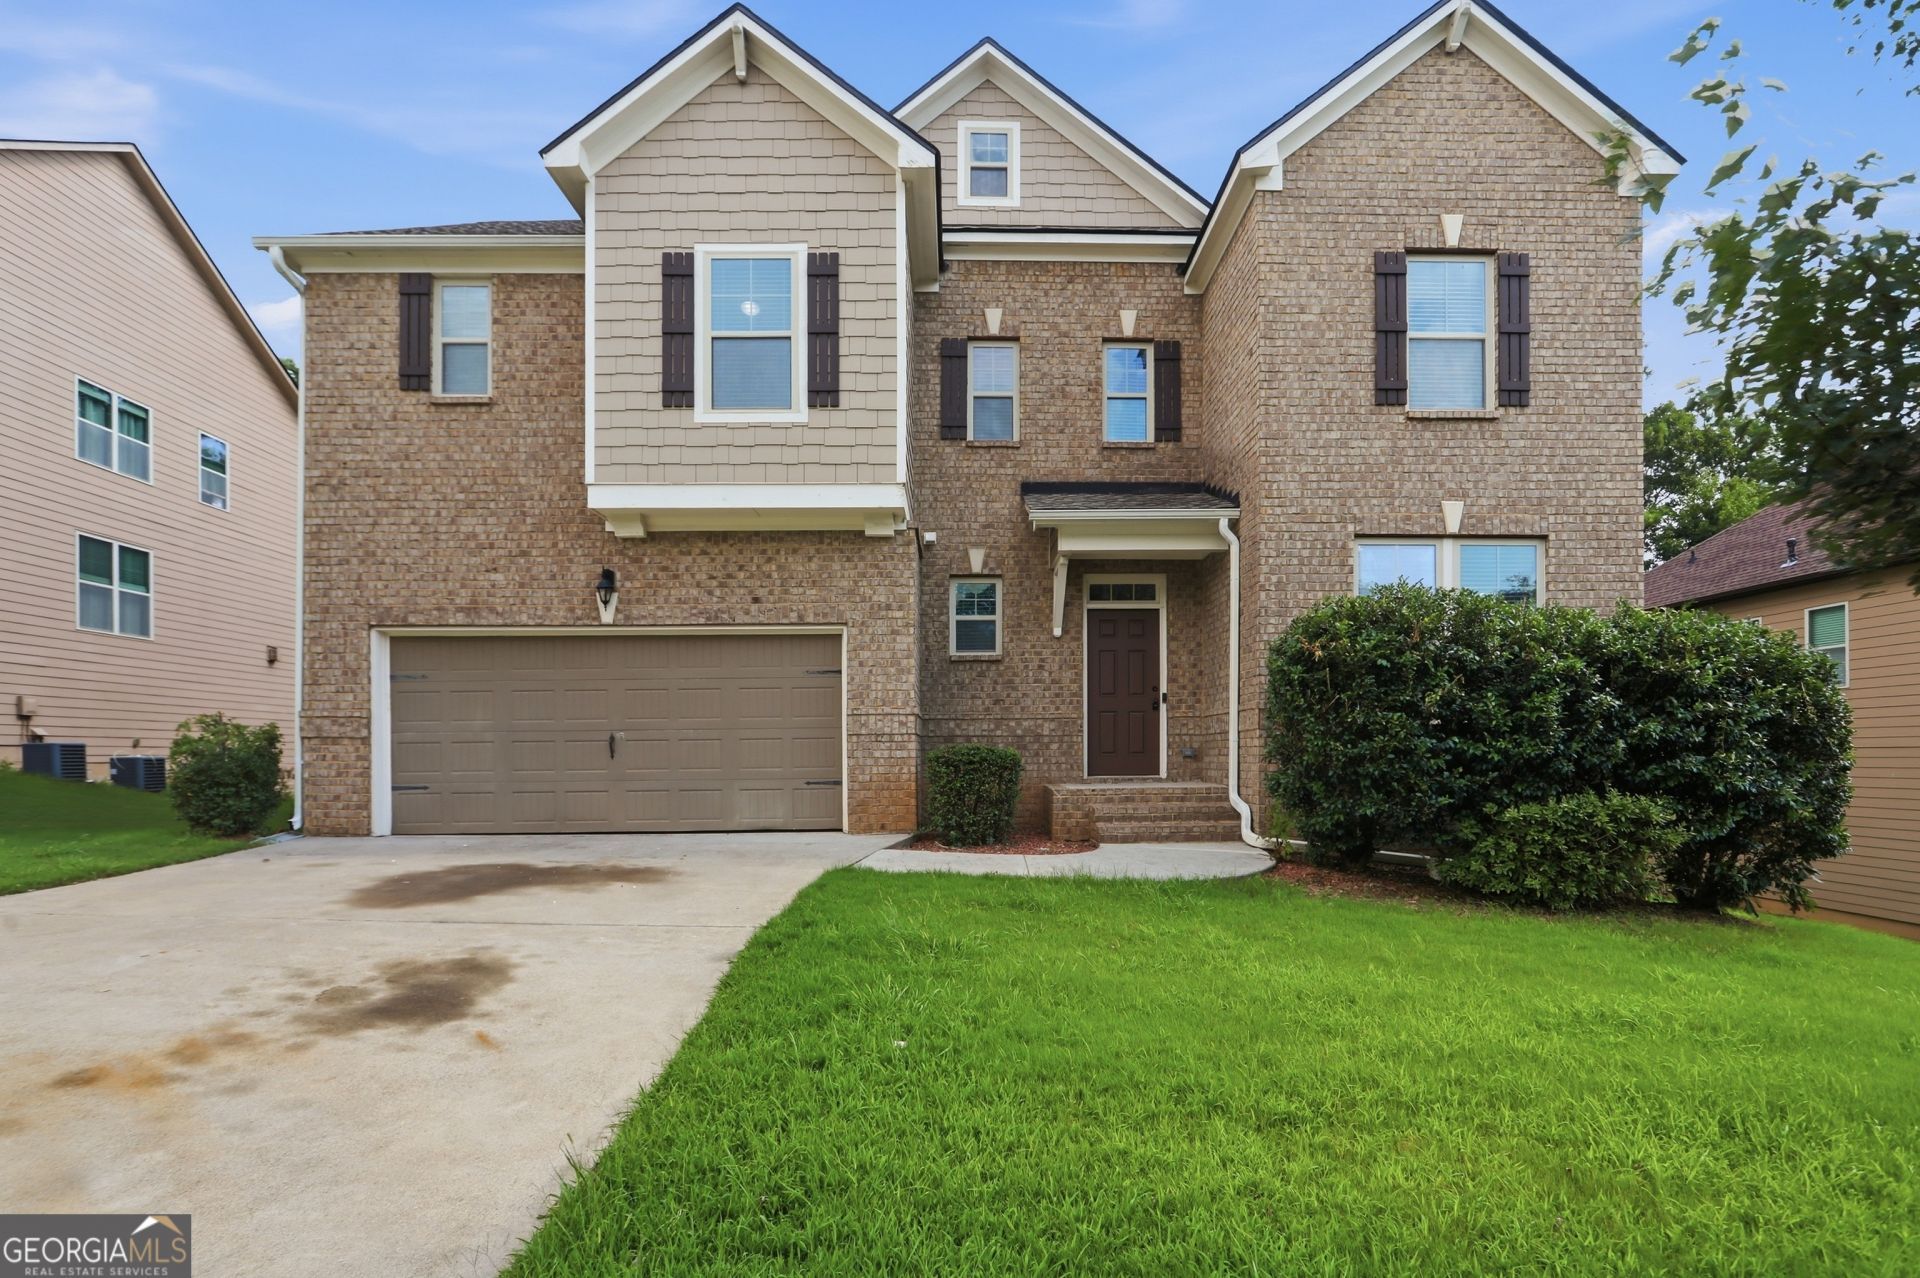
4860 Dawson Ct is a two-story Cumming single-family home built in 2013 on a 10,019-square-foot lot. The kitchen has a granite-topped center island, wood cabinetry, stainless steel appliances, and a tile backsplash that opens toward the breakfast area. The main level includes a formal dining room with wainscoting, a living room with a fireplace, and hardwood flooring across the shared spaces. The primary bathroom offers a separate soaking tub, a glass-enclosed shower, and a double vanity, and the home provides four bedrooms and three and a half bathrooms. A large unfinished basement adds storage or expansion space, and the deck overlooks a wooded backyard. A two-car attached garage adds covered parking, and the home sits within the Brookside Community Association with city water and sewer service.. Included 100-Day Home Warranty with buyer activation
Property Features
Property Type: Residential - Single Family
Basement: Unfinished
Basement: Yes
Cooling: Central Air
Fireplaces: 2
Garage: 2 car attached
Heating: Central, Natural Gas
Lot Size: 0.23 Acres
Roof Type: Composition
Stories: 2.0
Taxes: $6,027
Year Built: 2013
Feature Descriptions
Additional Rooms: Family Room
Appliances: Microwave
Days on Site: 1
Exterior: Block, Brick, Other
Flooring: Hardwood
Parking Notes: Garage, Attached
Sewer: Public Sewer
Topography: None
Utilities: Water Available, Electricity Available, Sewer Available
Water: Public
Local Schools
High School: West Forsyth
Middle School: Hendricks
Elementary School: Sawnee
Listed By / Shown By
Listed By
Agency Name: Opendoor Brokerage
Agency Phone: 480-462-5392
Shown By
Agent Name: Tarsha Hicks
Agent Phone: (443) 570-0051
Agency Title: Crye-Leike Real Estate Services

Source: GAMLS
Estimate Your Payment
Estimated Payment
$ 2,125.87 per month $1,435.49 Principal & Interest $502.25 Property Tax $188.13 Homeowner's InsuranceChange Payment Information
Privacy Policy / DMCA Notice / ADA Accessibility


This site is hosted, designed and copyright
© 1994 - 2026 by
Delta Media Group, Inc. -- Patent Pending --
4860 Dawson Court | MLS# 10816754
This single family home located at 4860 Dawson Court, Cumming, GA 30040 is currently listed for sale with an asking price of $645,000. This property was built in 2013 and has 4 bedrooms and 3 full and 1 partial baths with 3664 sq. ft. Dawson Court is located in the BROOKSIDE subdivision. Search BROOKSIDE real estate on thicks.crye-leike.com today.