Tarsha Hicks

BEDS5
BATHS2 full 1 partial
SQUARE FEET3,303
MLS#10830147
STATUSActive
PROPERTY TYPEResidential - Single Family
SUBDIVISIONBROOKSTONE
NEIGHBORHOODAcworth
Property Description
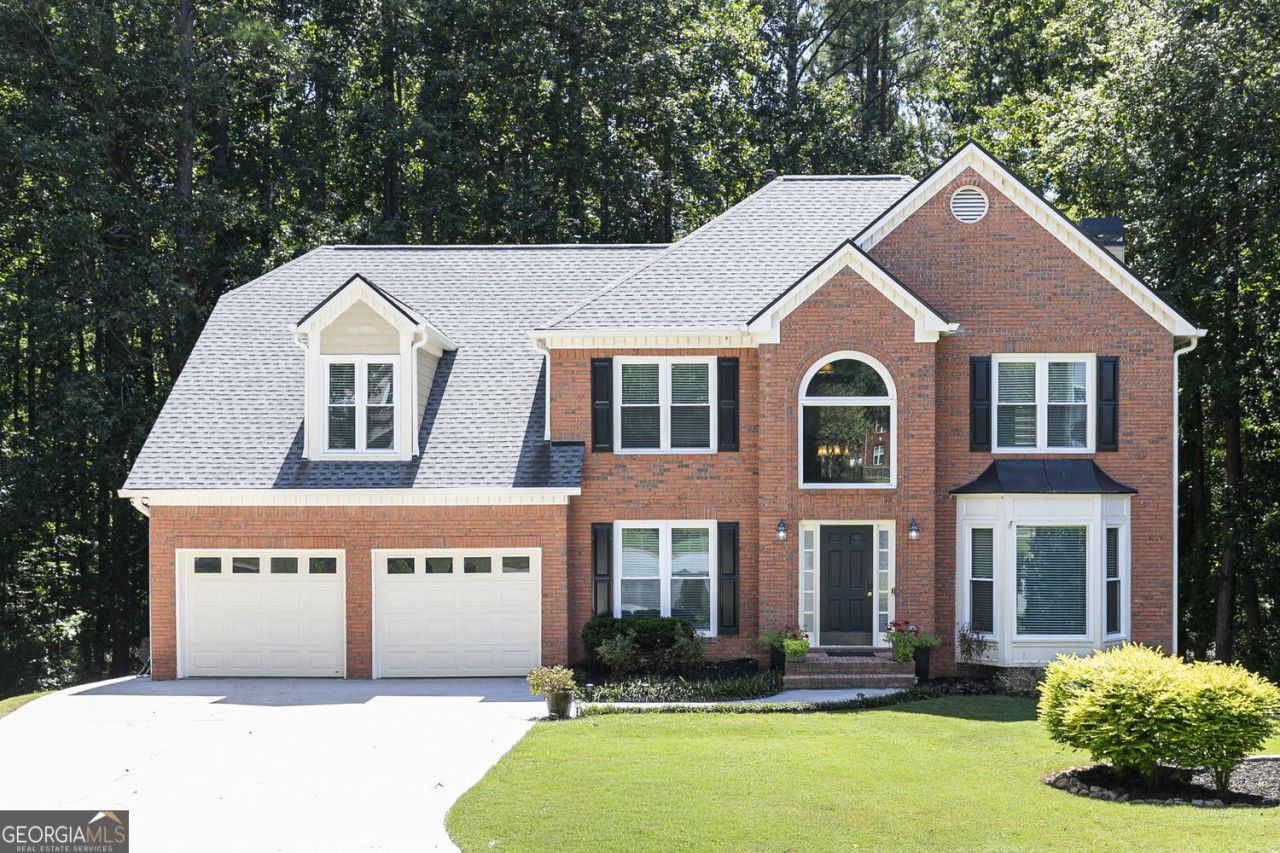
Welcome home to this beautifully updated 5-bedroom, 2.5-bath home tucked away on a quiet cul-de-sac in sought-after Brookstone III. Situated on a private half-acre lot backing to a natural area, this home offers the perfect combination of space, privacy, and move-in-ready updates. Inside, the open kitchen, breakfast area, and family room create a welcoming heart of the home, while a separate dining room and main-level office provide plenty of flexibility. Upstairs, the oversized owner's suite features a beautifully updated bath with a tiled shower and glass enclosure, plus four additional spacious bedrooms. Even better, the big-ticket updates are already done! Within the last seven years, the home has received new HVAC and furnace units, all-new vinyl windows, new kitchen appliances, and a new roof in 2023. Step outside onto the BRAND-NEW deck overlooking the spacious, private backyard. The partially finished basement, with studs, walls, and drop ceiling already in place, offers an incredible head start for creating additional living space. Finish it to your taste as a media room, gym, playroom, or guest space while adding even more potential value to the home. Updated, private, and full of possibilities, this Brookstone III home is ready for its next chapter.
Property Features
Property Type: Residential - Single Family
Basement: Yes
Basement: Partial
Cooling: Central Air
Fireplaces: 1
Garage: 2 car attached
Heating: Central
Home Style: Traditional
Lot Size: 0.52 Acres
Roof Type: Composition
Stories: 3.0
Taxes: $6,078
Year Built: 1995
Feature Descriptions
Additional Rooms: Laundry, Office
Amenities: Clubhouse, Pool, Tennis Court(s), Street Lights, Sidewalks, Playground
Appliances: Dishwasher, Disposal, Gas Water Heater, Microwave, Range
Days on Site: 40
Dining Room: Separate Room
Exterior: Brick
Fireplace Type: Factory Built, Family Room
Flooring: Hardwood, Carpet, Tile
Foundation: Block
Interior: Bookcases, Double Vanity, High Ceilings, Tile Bath, Entrance Foyer, Walk-In Closet(s)
Kitchen: Breakfast Bar, Breakfast Room, Pantry
Parking Notes: Garage, Attached, Kitchen Level, Garage Door Opener
Sewer: Public Sewer
Swimming Pool: Yes
Topography: Cul-De-Sac, Private
Utilities: Cable Available, Electricity Available, High Speed Internet, Natural Gas Available, Phone Available, Sewer Available, Sewer Connected, Underground Utilities, Water Available
Water: Public
Window Features: Double Pane Windows
Local Schools
High School: Harrison
Middle School: Lost Mountain
Elementary School: Vaughan
Listed By / Shown By
Listed By
Agency Name: Keller Williams Realty
Agency Phone: 678-631-1700
Shown By
Agent Name: Tarsha Hicks
Agent Phone: (443) 570-0051
Agency Title: Crye-Leike Real Estate Services

Source: GAMLS
Estimate Your Payment
Estimated Payment
$ 1,727.36 per month $1,079.40 Principal & Interest $506.50 Property Tax $141.46 Homeowner's InsuranceChange Payment Information
Privacy Policy / DMCA Notice / ADA Accessibility


This site is hosted, designed and copyright
© 1994 - 2026 by
Delta Media Group, Inc. -- Patent Pending --
482 Broadstone Way Nw | MLS# 10830147
This single family home located at 482 Broadstone Way Nw, Acworth, GA 30101 is currently listed for sale with an asking price of $485,000. This property was built in 1995 and has 5 bedrooms and 2 full and 1 partial baths with 3303 sq. ft. Broadstone Way Nw is located in the BROOKSTONE subdivision. Search BROOKSTONE real estate on thicks.crye-leike.com today.