Tarsha Hicks

BEDS4
BATHS2 full 1 partial
MLS#10853551
STATUSNew
PROPERTY TYPEResidential - Single Family
SUBDIVISIONBerkeley Hills
NEIGHBORHOODDuluth
Property Description
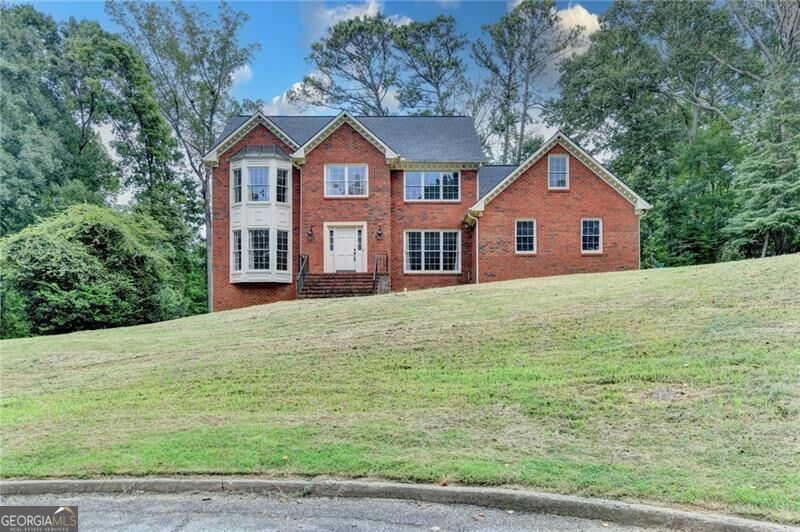
Priced with opportunity in mind! Welcome to a spacious and well-maintained home offering room to spread out, a generous 0.54-acre lot, and an unbeatable location! Nestled on a quiet cul-de-sac in the established Berkeley Hills neighborhood, this home offers the space and flexibility today's buyers are looking for. Inside, you'll find oversized bedrooms and two separate living spaces, giving you plenty of room for everyday living, entertaining, a home office, or additional flex space. The unfinished basement provides even more potential for storage or future expansion. Step outside and enjoy the screened-in back porch and adjoining deck, perfect for relaxing, entertaining, or taking in the spacious backyard. Move-in ready with plenty of opportunity to make it your own, this home is ideal for a homeowner looking for space and convenience, while also offering an appealing opportunity for an investor looking to update and add value. The location is hard to beat, with shopping, an endless selection of restaurants, and everyday conveniences just minutes away, plus easy access to I-85 North and Peachtree Industrial Boulevard. With its large lot, cul-de-sac setting, spacious floor plan, unfinished basement, and convenient location, this home offers a great combination of comfort, flexibility, and potential.
Property Features
Property Type: Residential - Single Family
Basement: Exterior Entry
Cooling: Central Air
Fireplaces: 1
Garage: 2 car attached
Heating: Central, Forced Air, Natural Gas
Home Style: Traditional
Lot Size: 0.54 Acres
Roof Type: Composition
Stories: 2.0
Taxes: $9,059
Year Built: 1983
Feature Descriptions
Additional Rooms: Bonus Room, Family Room, Foyer, Game Room, Laundry
Amenities: Street Lights, Walk To Schools, Near Shopping
Appliances: Dishwasher, Disposal, Double Oven, Refrigerator, Trash Compactor
Days on Site: 2
Exterior: Brick
Fencing: Back Yard
Fireplace Type: Family Room
Flooring: Carpet, Hardwood, Vinyl
Interior: Double Vanity, Other, Walk-In Closet(s)
Kitchen: Breakfast Area, Kitchen Island, Solid Surface Counters
Parking Notes: Garage, Attached, Garage Door Opener
Security Features: Smoke Detector(s)
Sewer: Public Sewer
Topography: Private
Utilities: Cable Available, Electricity Available, Natural Gas Available, Phone Available, Sewer Available, Underground Utilities, Water Available
Water: Public
Water: No Dock Or Boathouse
Window Features: Bay Window(s), Double Pane Windows, Window Treatments
Local Schools
High School: Norcross
Middle School: Summerour
Elementary School: Beaver Ridge
Listed By / Shown By
Listed By
Agency Name: RE/MAX Center
Agency Phone: 770-932-1234
Shown By
Agent Name: Tarsha Hicks
Agent Phone: (443) 570-0051
Agency Title: Crye-Leike Real Estate Services

Source: GAMLS
Estimate Your Payment
Estimated Payment
$ 2,076.46 per month $1,168.42 Principal & Interest $754.92 Property Tax $153.13 Homeowner's InsuranceChange Payment Information
Privacy Policy / DMCA Notice / ADA Accessibility


This site is hosted, designed and copyright
© 1994 - 2026 by
Delta Media Group, Inc. -- Patent Pending --
4785 Masters Court | MLS# 10853551
This single family home located at 4785 Masters Court, Duluth, GA 30096 is currently listed for sale with an asking price of $525,000. This property was built in 1983 and has 4 bedrooms and 2 full and 1 partial baths. Masters Court is located in the Berkeley Hills subdivision. Search Berkeley Hills real estate on thicks.crye-leike.com today.