Tarsha Hicks

BEDS3
BATHS2 full 1 partial
SQUARE FEET1,692
MLS#10846321
STATUSActive
PROPERTY TYPEResidential - Townhouse
SUBDIVISIONWATERSTONE CROSSING
NEIGHBORHOODFlowery Branch
Property Description
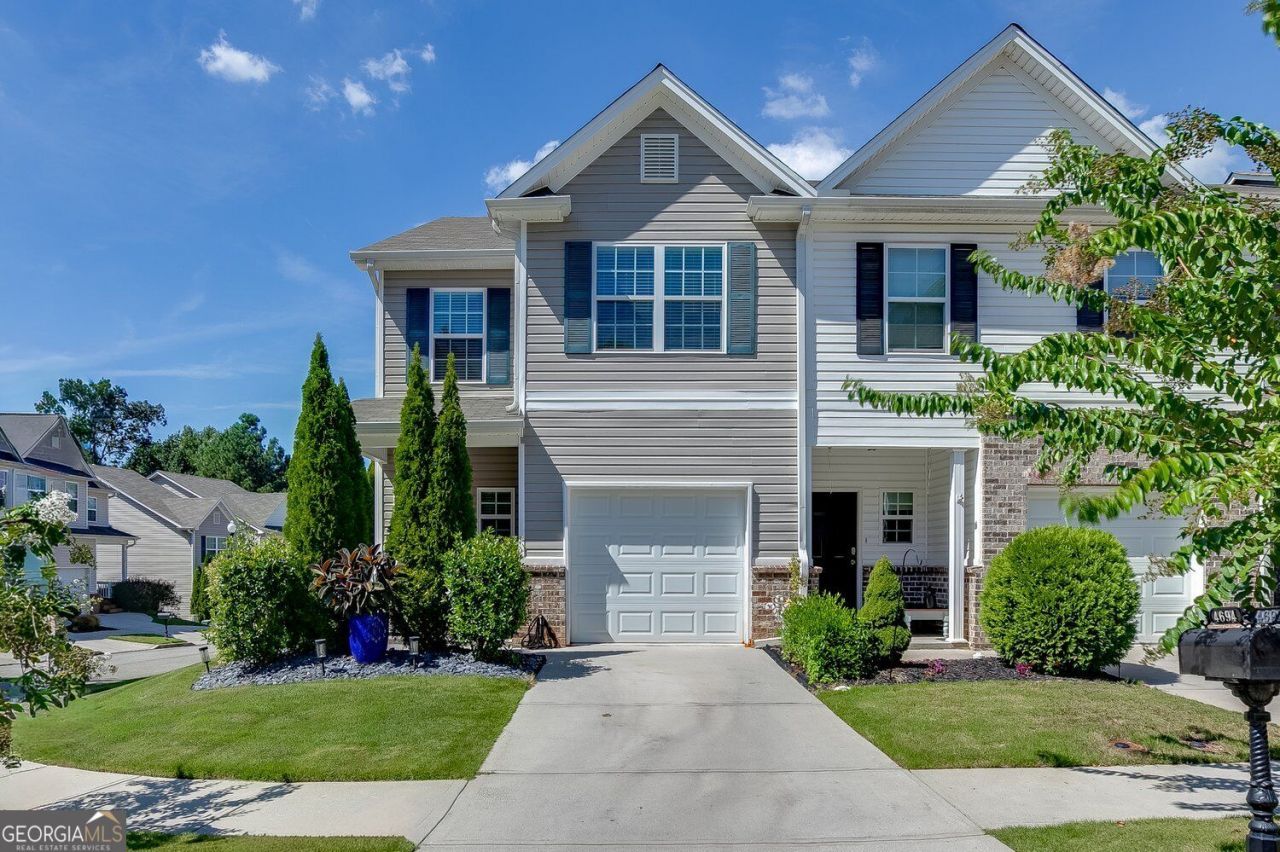
Move-in ready END UNIT, Townhome with NO RENTAL RESTRICTIONS! Get in now! Well-maintained home in the heart of Flowery Branch! Welcome to this well-maintained 3-bedroom, 2.5 bath home offering a comfortable floor plan, low-maintenance living, and great neighborhood amenities. Step inside to find laminate floors in main living area, a welcoming family room with fireplace, and a spacious eat-in kitchen with tons of cabinet space, granite countertops and pantry. Upstairs, the oversized primary suite offers a private bath with separate tub and shower, along with two additional bedrooms, a full bath, and conveniently located hall laundry. The water heater was replaced approximately two years ago, giving the next owner one less thing to worry about. An attached garage adds everyday convenience, while the community offers a swimming pool, playground, sidewalks, and lawn maintenance. Conveniently located near downtown Flowery Branch, Lake Lanier, shopping, dining, and major roadways, this home offers an excellent combination of location, amenities, and low-maintenance living. Fresh, clean, and ready for its next owner!
Property Features
Property Type: Residential - Townhouse
Basement: None
Cooling: Central Air
Fireplaces: 1
Garage: 2 car attached
Heating: Natural Gas
Home Style: Traditional
Lot Size: 0.02 Acres
Roof Type: Composition
Stories: 2.0
Taxes: $3,910
Year Built: 2019
Feature Descriptions
Additional Rooms: Family Room
Amenities: Playground, Pool, Street Lights, Sidewalks
Appliances: Dishwasher, Microwave
Days on Site: 15
Exterior: Brick, Vinyl Siding
Fireplace Type: Family Room
Flooring: Carpet, Laminate
Foundation: Slab
Interior: Tray Ceiling(s), Walk-In Closet(s)
Kitchen: Breakfast Bar, Pantry, Solid Surface Counters
Parking Notes: Garage, Attached, Kitchen Level, Garage Door Opener
Security Features: Carbon Monoxide Detector(s), Smoke Detector(s)
Sewer: Public Sewer
Swimming Pool: Yes
Topography: Cul-De-Sac
Utilities: Underground Utilities, Water Available, Phone Available, Sewer Available, Natural Gas Available, Electricity Available, Cable Available
Vegetation: Cleared, Grassed, Partially Wooded
Water: Public
Window Features: Double Pane Windows
Local Schools
High School: West Hall
Middle School: West Hall
Elementary School: Flowery Branch
Listed By / Shown By
Listed By
Agency Name: Bolst
Agency Phone: 678-201-0244
Shown By
Agent Name: Tarsha Hicks
Agent Phone: (443) 570-0051
Agency Title: Crye-Leike Real Estate Services

Source: GAMLS
Estimate Your Payment
Estimated Payment
$ 1,123.80 per month $705.50 Principal & Interest $325.83 Property Tax $92.46 Homeowner's InsuranceChange Payment Information
Privacy Policy / DMCA Notice / ADA Accessibility


This site is hosted, designed and copyright
© 1994 - 2026 by
Delta Media Group, Inc. -- Patent Pending --
4694 Beacon Ridge Lane | MLS# 10846321
This townhouse located at 4694 Beacon Ridge Lane, Flowery Branch, GA 30542 is currently listed for sale with an asking price of $317,000. This property was built in 2019 and has 3 bedrooms and 2 full and 1 partial baths with 1692 sq. ft. Beacon Ridge Lane is located in the WATERSTONE CROSSING subdivision. Search WATERSTONE CROSSING real estate on thicks.crye-leike.com today.