Tarsha Hicks

BEDS3
BATHS3 full
SQUARE FEET2,376
MLS#10802071
STATUSNew
PROPERTY TYPEResidential - Single Family
SUBDIVISIONMountain High
NEIGHBORHOODMineral Bluff
Property Description
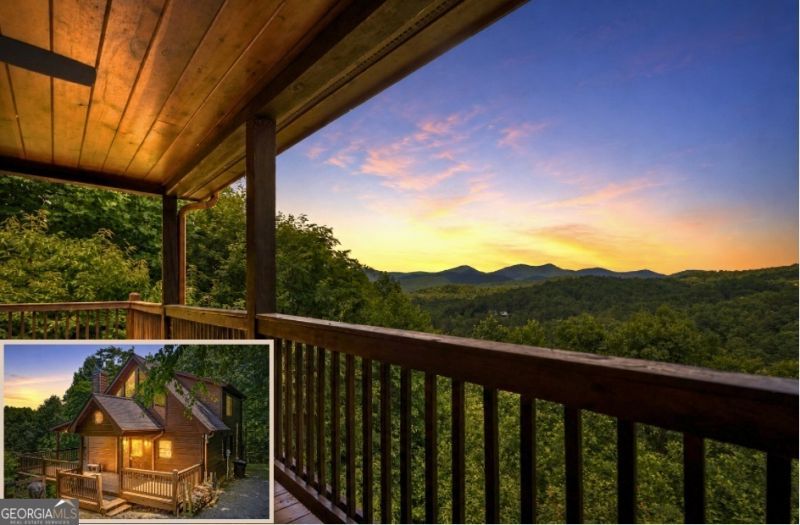
If you have High Expectations, then this is the mountain getaway for you! You will be wowed by the magnificent long-range and close mountain views from multiple spots throughout. Featuring three levels with a bedroom and bath on each, along with loft living space and basement den/game room, this is the perfect layout for everyone to have their own space yet still be together. The spacious great room has a floor to ceiling custom stone, wood-burning fireplace, dining area, and kitchen with island seating and plenty of room for making culinary creations. The upstairs bedroom has its own private deck plus a soaking tub in the en suite bath. The lower floor features more lounging space perfect for movie watching, a pool table, foosball, and deck with hot tub to enjoy the magical views while you relax. Enjoy the babble of a small brook that runs along one side of the property. Finished with cozy wood throughout, rustic furnishings, and sold turn-key, you are ready for your private getaway or for use as an income-generating vacation rental. Located in the prestigious Mountain High subdivision with paved roads and underground utilities, you are in the middle of hiking, shopping, sightseeing, and more plus an easy drive to bustling Downtown Blue Ridge or Murphy, NC! Come see the home that will meet your High Expectations today!
Property Features
Property Type: Residential - Single Family
Basement: Bath Finished, Daylight, Exterior Entry, Finished, Full, Interior Entry
Basement: Yes
Cooling: Ceiling Fan(s), Central Air
Fireplaces: 1
Heating: Central
Home Style: Rustic
Lot Size: 1.97 Acres
Roof Type: Composition
Stories: 3.0
Taxes: $2,784
Year Built: 2004
Feature Descriptions
Additional Rooms: Great Room, Loft, Other
Amenities: Gated
Appliances: Dishwasher, Dryer, Microwave, Range, Refrigerator, Washer
Days on Site: 2
Dining Room: Dining Rm/Living Rm Combo
Exterior: Wood Siding
Fireplace Type: Living Room
Flooring: Hardwood, Tile
Interior: High Ceilings, Master On Main Level, Separate Shower, Split Bedroom Plan, Tile Bath, Walk-In Closet(s)
Kitchen: Kitchen Island
Parking Notes: Off Street
Pool Features: Pool/Spa Combo
Sewer: Septic Tank
Topography: Level, Sloped
Utilities: Cable Available, Electricity Available, High Speed Internet, Phone Available, Water Available
Water: Shared Well, Well
Window Features: Window Treatments
Local Schools
High School: Fannin
Middle School: Fannin
Elementary School: East Fannin
Listed By / Shown By
Listed By
Agency Name: RE/MAX Town & Country
Agency Phone: 706-515-7653
Shown By
Agent Name: Tarsha Hicks
Agent Phone: (443) 570-0051
Agency Title: Crye-Leike Real Estate Services

Source: GAMLS
Estimate Your Payment
Estimated Payment
$ 1,930.88 per month $1,502.03 Principal & Interest $232.00 Property Tax $196.85 Homeowner's InsuranceChange Payment Information
Privacy Policy / DMCA Notice / ADA Accessibility


This site is hosted, designed and copyright
© 1994 - 2026 by
Delta Media Group, Inc. -- Patent Pending --
469 Mountain High Drive | MLS# 10802071
This single family home located at 469 Mountain High Drive, Mineral Bluff, GA 30559 is currently listed for sale with an asking price of $674,900. This property was built in 2004 and has 3 bedrooms and 3 full baths with 2376 sq. ft. Mountain High Drive is located in the Mountain High subdivision. Search Mountain High real estate on thicks.crye-leike.com today.