Tarsha Hicks

BEDS3
BATHS3 full 1 partial
SQUARE FEET3,664
MLS#10813498
STATUSNew
PROPERTY TYPEResidential - Single Family
NEIGHBORHOODJackson
Property Description
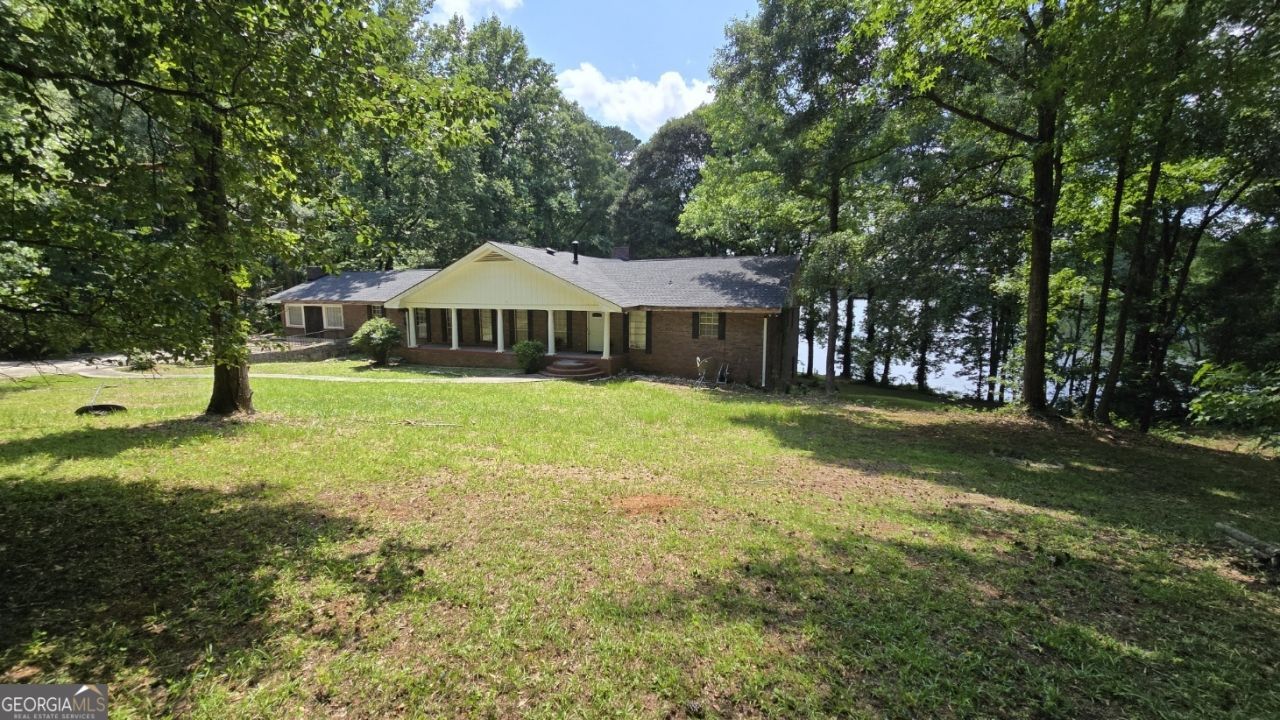
This is a dream home on High Falls Lake that requires a buyer committed to investing in the potential of this home. There are so many positive features that make this home invaluable; huge footprint, sprawling acreage, lake front, massive family room with high ceiling, beautiful hearth fireplace, very large kitchen, finished bonus room, clean unfinished basement (except for laundry and small bath), step-down family room, front porch, basement garage/workshop (full electric). New roof installed in June, new water pump in June, refinished floors in bedrooms. Investment required for rebuilding back deck and gable. There are two furnaces, but only serves aportion of home. There is a whole-house fan. Sold AS-IS. No Seller's Disclosure. Cash Offers only. Most likely will not conform to FHA or Conventional guidelines
Property Features
Property Type: Residential - Single Family
Basement: Bath Finished, Boat Door, Concrete, Daylight, Exterior Entry, Full, Interior Entry, Unfinished
Basement: Yes
Cooling: Attic Fan, Ceiling Fan(s), Electric
Fireplaces: 2
Heating: Central, Dual, Natural Gas
Home Style: Brick 4 Side
Lot Size: 5.30 Acres
Roof Type: Tar/Gravel
Stories: 2.0
Taxes: $3,793
Year Built: 1976
Feature Descriptions
Additional Rooms: Family Room, Foyer, Great Room, Other
Appliances: Gas Water Heater, Range
Exterior: Brick
Fireplace Type: Family Room, Living Room, Masonry
Flooring: Hardwood
Frontage: Lakefront
Interior: Beamed Ceilings, Master On Main Level, Separate Shower, Tile Bath, Vaulted Ceiling(s), Walk-In Closet(s)
Parking Notes: Parking Pad
Sewer: Septic Tank
Topography: Private, Sloped
Utilities: Electricity Available, Natural Gas Available
Vegetation: Partially Wooded
Water: Well
Water: Lake
Local Schools
High School: Mary Persons
Middle School: Other
Elementary School: Hubbard
Listed By / Shown By
Listed By
Agency Name: Century 21 Crowe Realty
Agency Phone: 770-775-1800
Shown By
Agent Name: Tarsha Hicks
Agent Phone: (443) 570-0051
Agency Title: Crye-Leike Real Estate Services

Source: GAMLS
Estimate Your Payment
Estimated Payment
$ 1,071.25 per month $667.67 Principal & Interest $316.08 Property Tax $87.50 Homeowner's InsuranceChange Payment Information
Privacy Policy / DMCA Notice / ADA Accessibility


This site is hosted, designed and copyright
© 1994 - 2026 by
Delta Media Group, Inc. -- Patent Pending --
4473 High Falls Road | MLS# 10813498
This single family home located at 4473 High Falls Road, Jackson, GA 30233 is currently listed for sale with an asking price of $300,000. This property was built in 1976 and has 3 bedrooms and 3 full and 1 partial baths with 3664 sq. ft.Search Jackson real estate on thicks.crye-leike.com today.