Tarsha Hicks

BEDS3
BATHS2 full
SQUARE FEET1,418
MLS#10878475
STATUSNew
PROPERTY TYPEResidential - Single Family
SUBDIVISIONLake Wildwood
NEIGHBORHOODMacon
Property Description
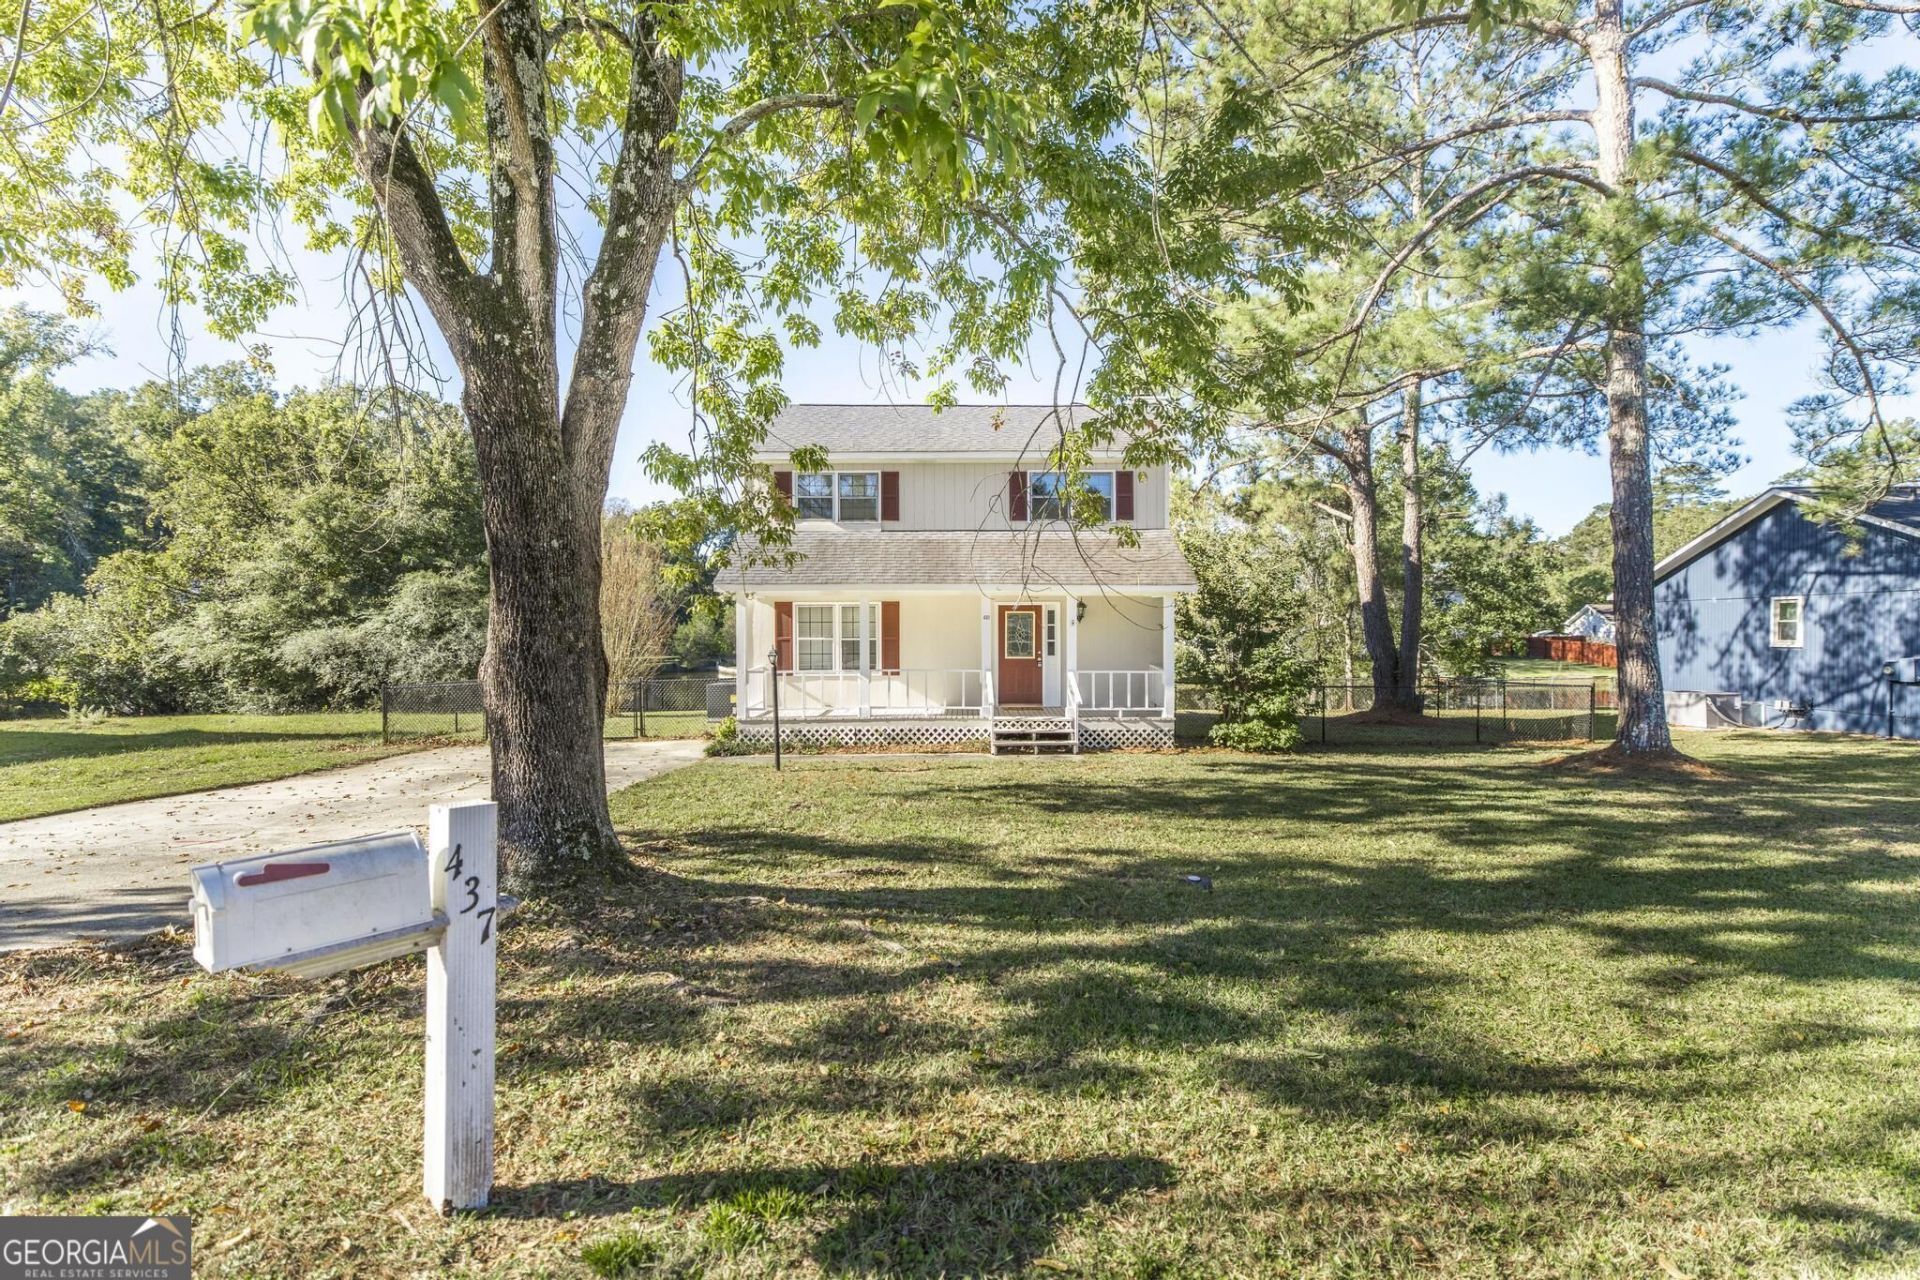
3-bedroom, 2-bath home offers the perfect opportunity to enjoy a relaxing waterfront lifestyle in a gated community! The layout features two bedrooms and a full bath upstairs, plus an additional bedroom and full bath downstairs, providing flexibility for guests, family, or a private retreat. Enjoy evenings by the fireplace, take in the beautiful water views from the deck, or unwind in your fenced backyard. With no carpet throughout, this home offers easy maintenance and a clean, modern feel. The community amenities feature a refreshing swimming pool and a community beach where you can soak up the sun and enjoy the water. Whether you're looking for a full-time residence, a weekend getaway, or simply a place to relax and enjoy the waterfront lifestyle, this home is ready to welcome you!
Property Features
Property Type: Residential - Single Family
Basement: Crawl Space
Cooling: Central Air, Electric
Fenced: Yes
Fireplaces: 1
Heating: Central, Electric
Home Style: Traditional
Lot Size: 0.41 Acres
Roof Type: Composition
Stories: 2.0
Taxes: $1,664
Year Built: 1978
Feature Descriptions
Amenities: Gated, Lake, Playground, Pool
Appliances: Dishwasher, Microwave, Range, Refrigerator
Days on Site: 2
Dining Room: Dining Rm/Living Rm Combo
Exterior: Wood Siding
Fencing: Back Yard, Fenced
Interior: Split Bedroom Plan, Walk-In Closet(s)
Kitchen: Breakfast Area
Parking Notes: None
Sewer: Public Sewer
Swimming Pool: Yes
Topography: None
Utilities: Electricity Available, Sewer Connected, Water Available
Water: Public
Local Schools
High School: Westside
Middle School: Weaver
Elementary School: Heritage
Listed By / Shown By
Listed By
Agency Name: Fickling & Company
Agency Phone: 478-953-2244
Shown By
Agent Name: Tarsha Hicks
Agent Phone: (443) 570-0051
Agency Title: Crye-Leike Real Estate Services

Source: GAMLS
Estimate Your Payment
Estimated Payment
$ 730.22 per month $523.01 Principal & Interest $138.67 Property Tax $68.54 Homeowner's InsuranceChange Payment Information
Privacy Policy / DMCA Notice / ADA Accessibility


This site is hosted, designed and copyright
© 1994 - 2026 by
Delta Media Group, Inc. -- Patent Pending --
437 Edgewater Circle | MLS# 10878475
This single family home located at 437 Edgewater Circle, Macon, GA 31220 is currently listed for sale with an asking price of $235,000. This property was built in 1978 and has 3 bedrooms and 2 full baths with 1418 sq. ft. Edgewater Circle is located in the Lake Wildwood subdivision. Search Lake Wildwood real estate on thicks.crye-leike.com today.