Tarsha Hicks

BEDS5
BATHS2 full
SQUARE FEET1,701
MLS#10811774
STATUSNew
PROPERTY TYPEResidential - Single Family
NEIGHBORHOODDahlonega
Property Description
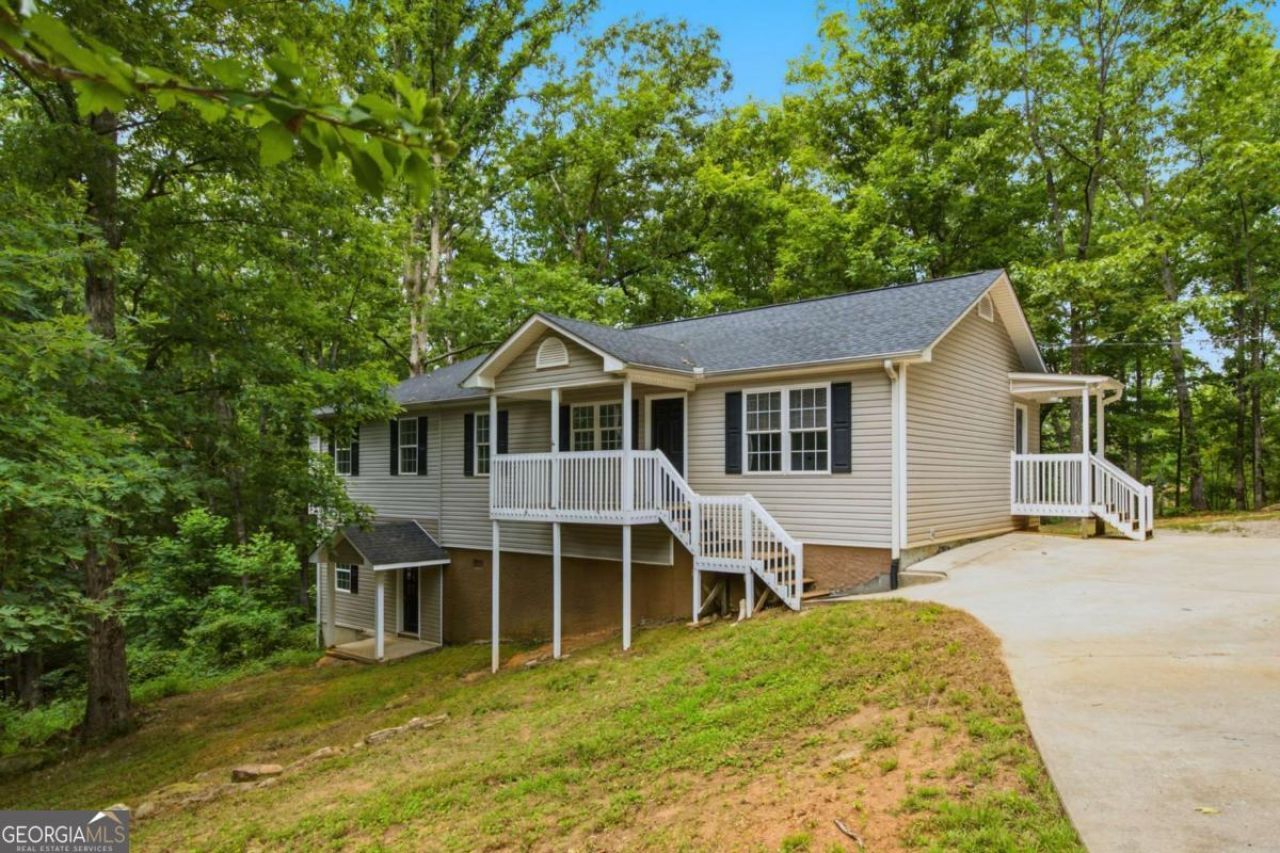
AMAZING OPPORTUNITY to own a 5 bedroom home for personal or income use. 2 full bathrooms with space to make a 3rd. Located on a cul-de-sac with plenty of parking. Updated kitchen (with stainless steel appliances) and bathrooms with LVP throughout the home. Split bedroom plan with Master on opposite side of secondary bedrooms. Three secondary bedrooms are very spacious with great closet spaces and one room ideal for an office! Unfinished basement with growth potential or for storage. Situated on a 1.59 acre lot with a storage shed. NO HOA. Zoned Blackburn Elementary. Convenient to HWY 400 and HWY 60. Fridge, Washer and Dryer included.
Property Features
Property Type: Residential - Single Family
Basement: Yes
Basement: Daylight, Partial, Unfinished
Cooling: Central Air
Garage: 4
Heating: Central
Lot Size: 1.59 Acres
Roof Type: Composition
Stories: 1.0
Taxes: $2,078
Year Built: 2001
Feature Descriptions
Additional Rooms: Family Room
Appliances: Dishwasher, Dryer, Electric Water Heater, Microwave, Refrigerator, Washer
Days on Site: 2
Exterior: Vinyl Siding
Flooring: Vinyl
Interior: Master On Main Level, Rear Stairs, Tray Ceiling(s), Walk-In Closet(s)
Kitchen: Pantry
Parking Notes: Parking Pad
Security Features: Smoke Detector(s)
Sewer: Septic Tank
Structures: Shed(s)
Topography: Cul-De-Sac
Utilities: Electricity Available
Vegetation: Wooded
Water: Well
Water: No Dock Or Boathouse
Window Features: Double Pane Windows
Local Schools
High School: New Lumpkin
Middle School: Lumpkin
Elementary School: Blackburn
Listed By / Shown By
Listed By
Agency Name: Crye-Leike, Realtors

Shown By
Agent Name: Tarsha Hicks
Agent Phone: (443) 570-0051
Source: GAMLS
Estimate Your Payment
Estimated Payment
$ 1,091.96 per month $812.33 Principal & Interest $173.17 Property Tax $106.46 Homeowner's InsuranceChange Payment Information
Privacy Policy / DMCA Notice / ADA Accessibility


This site is hosted, designed and copyright
© 1994 - 2026 by
Delta Media Group, Inc. -- Patent Pending --
433 Elliots Lane | MLS# 10811774
This single family home located at 433 Elliots Lane, Dahlonega, GA 30533 is currently listed for sale by Crye-Leike, Realtors, with an asking price of $365,000. This property was built in 2001 and has 5 bedrooms and 2 full baths with 1701 sq. ft.Search Dahlonega real estate on thicks.crye-leike.com today.