Tarsha Hicks

BEDS4
BATHS4 full 1 partial
SQUARE FEET3,340
MLS#10644663
STATUSActive
PROPERTY TYPEResidential - Single Family
NEIGHBORHOODLakemont
Property Description
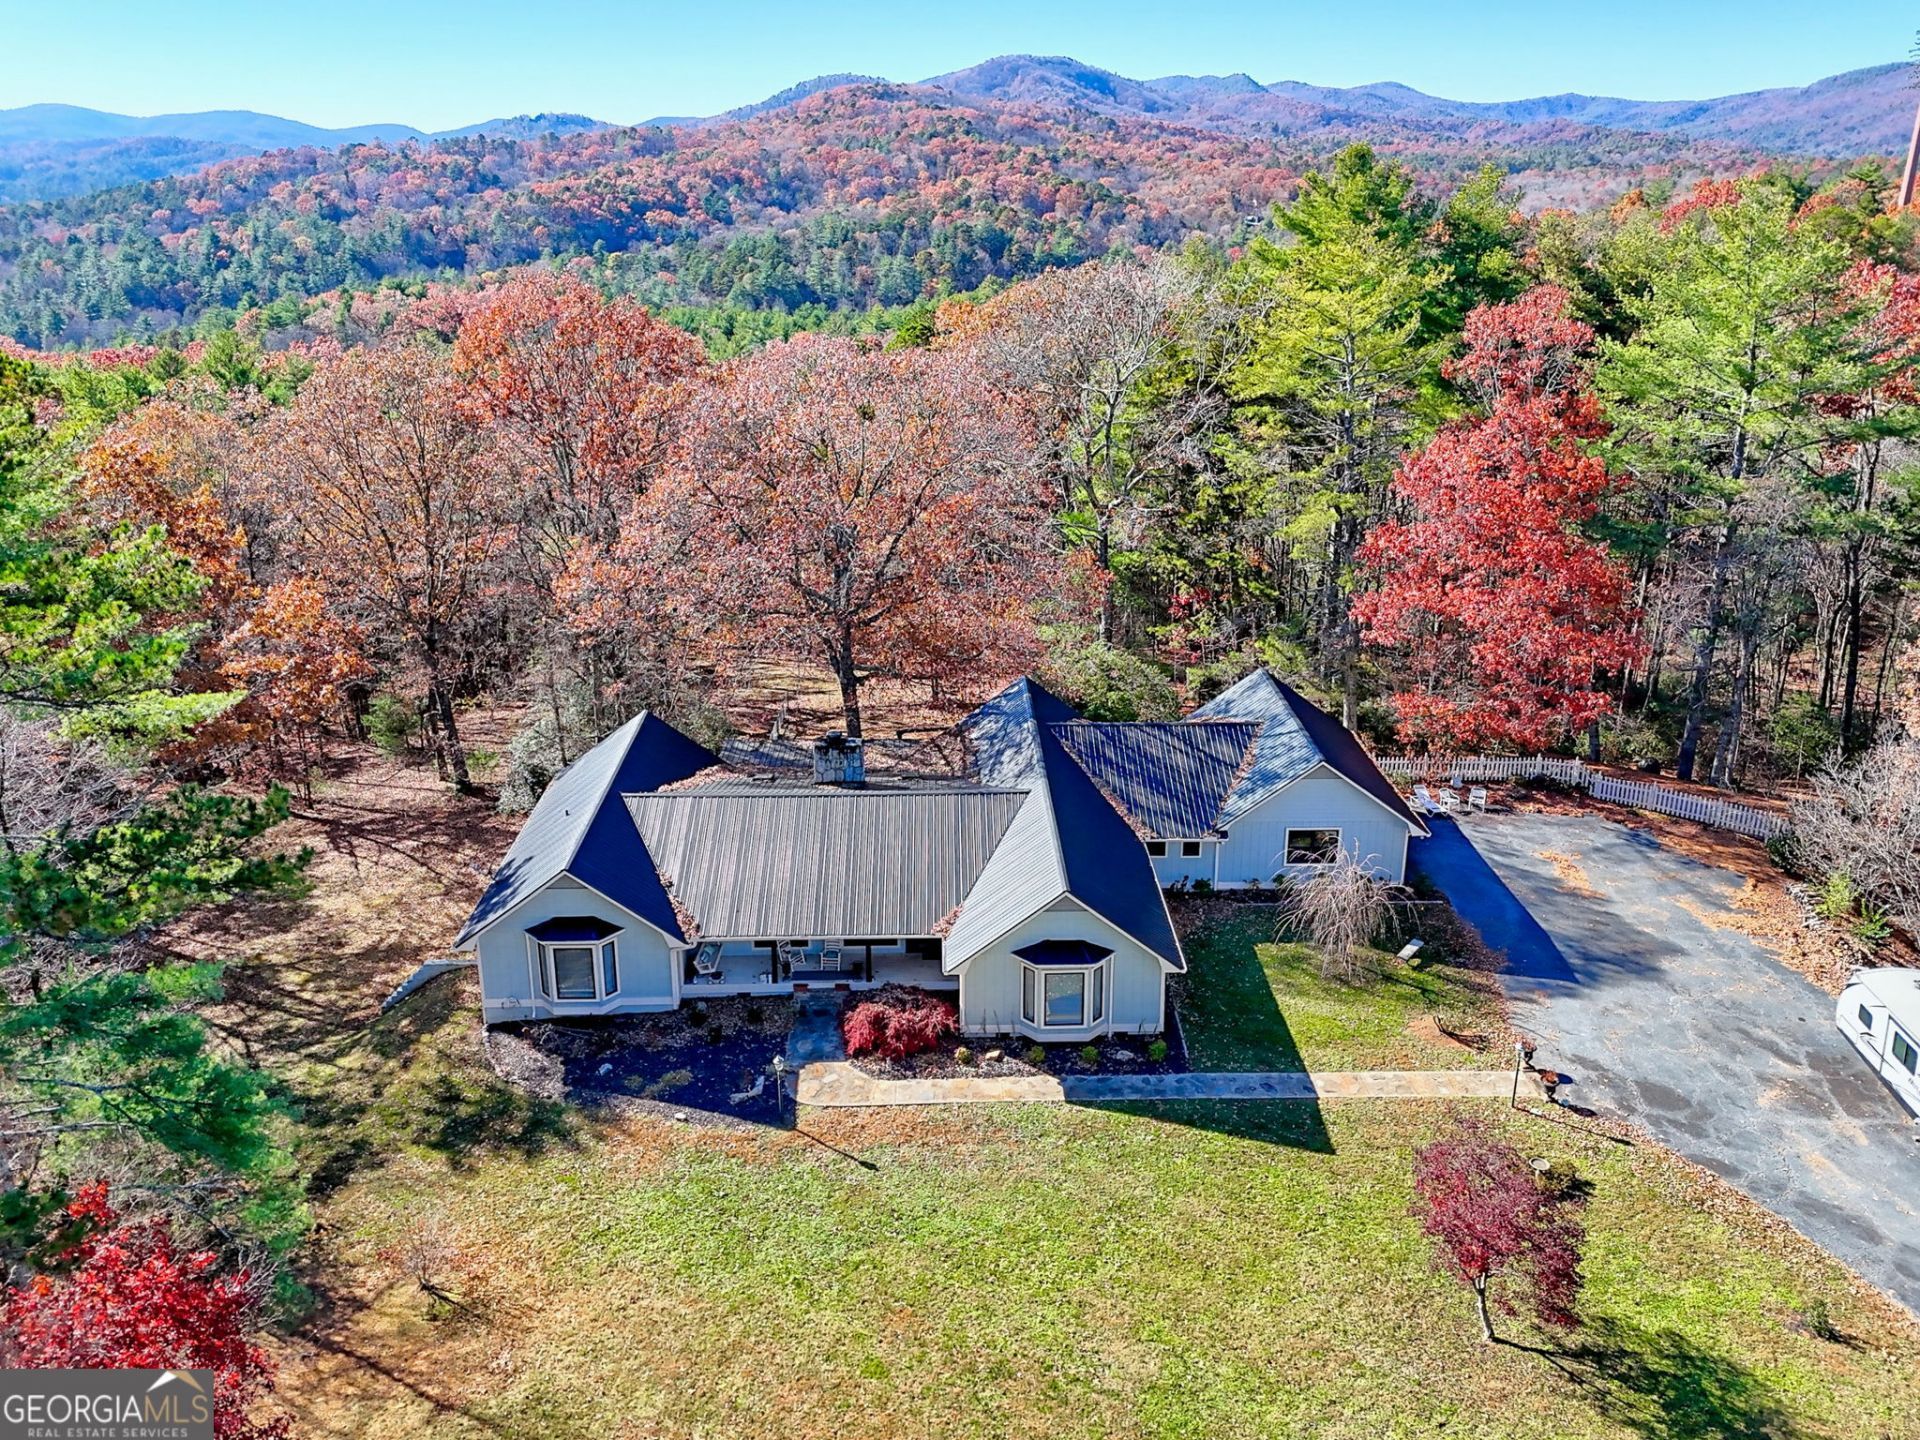
Meander a paved driveway through an old apple orchard to this private 4-bedroom, 4.5-bathroom home on 5 acres. A large, grassy yard welcomes you to this rare, Natalie Howard-designed home. Complete with a formal dining room, a large living room with masonry fireplace, a large sunroom that has a woodfired cookstove, and a back deck that overlooks a fenced-in yard. There is a wonderful mountain view from the back deck. There is a 2-car attached garage which leads into the mudroom, kitchen, and laundry room. The eat-in kitchen features double ovens, custom cabinets, and solid surface countertops, plus, a separate dining room that can accommodate a large crowd. The main bedroom has his and her bathrooms, walk-in closets, and French doors that lead to the sunroom. There are 2 additional bedrooms on the main floor, one is currently used as a formal living room. Downstairs, there is another bedroom, a full bathroom, 2 closets, and a large workshop with outside entry. located in Lakemont, GA and only 5 miles to Tallulah falls, and just a couple miles to Lake Rabun. This home has been loved by the current owners for 18 years, but they are now ready to downsize and be near their children. There are no apple trees on the 5 acres.
Property Features
Property Type: Residential - Single Family
Basement: Bath Finished, Daylight, Exterior Entry, Finished, Interior Entry, Partial
Basement: Yes
Cooling: Central Air, Electric
Fireplaces: 1
Garage: 4 car attached
Heating: Central, Electric, Heat Pump
Home Style: Rustic, Ranch
Lot Size: 5.00 Acres
Roof Type: Metal
Stories: 1.0
Taxes: $2,805
Year Built: 1985
Feature Descriptions
Additional Rooms: Sun Room
Appliances: Dishwasher, Dryer, Electric Water Heater, Microwave, Range, Refrigerator, Washer
Days on Site: 272
Dining Room: Seats 12+, Separate Room
Exterior: Wood Siding
Fireplace Type: Family Room, Living Room
Flooring: Hardwood, Tile
Foundation: Block
Interior: Beamed Ceilings, High Ceilings, Master On Main Level, Tile Bath, Walk-In Closet(s)
Kitchen: Country Kitchen, Solid Surface Counters, Walk-in Pantry
Parking Notes: Garage, Attached, Parking Pad, RV Access/Parking, Boat
Sewer: Septic Tank
Topography: Cul-De-Sac, Level, Private
Utilities: High Speed Internet
Water: Well
Local Schools
High School: Rabun
Middle School: Rabun
Elementary School: Rabun
Listed By / Shown By
Listed By
Agency Name: Poss Realty
Agency Phone: 706-782-2121
Shown By
Agent Name: Tarsha Hicks
Agent Phone: (443) 570-0051
Agency Title: Crye-Leike Real Estate Services

Source: GAMLS
Estimate Your Payment
Estimated Payment
$ 1,983.23 per month $1,546.77 Principal & Interest $233.75 Property Tax $202.71 Homeowner's InsuranceChange Payment Information
Privacy Policy / DMCA Notice / ADA Accessibility


This site is hosted, designed and copyright
© 1994 - 2026 by
Delta Media Group, Inc. -- Patent Pending --
428 Orchard View Lane | MLS# 10644663
This single family home located at 428 Orchard View Lane, Lakemont, GA 30552 is currently listed for sale with an asking price of $695,000. This property was built in 1985 and has 4 bedrooms and 4 full and 1 partial baths with 3340 sq. ft.Search Lakemont real estate on thicks.crye-leike.com today.