Tarsha Hicks

BEDS6
BATHS2 full 1 partial
SQUARE FEET3,356
MLS#10892161
STATUSNew
PROPERTY TYPEResidential - Single Family
NEIGHBORHOODDecatur
Property Description
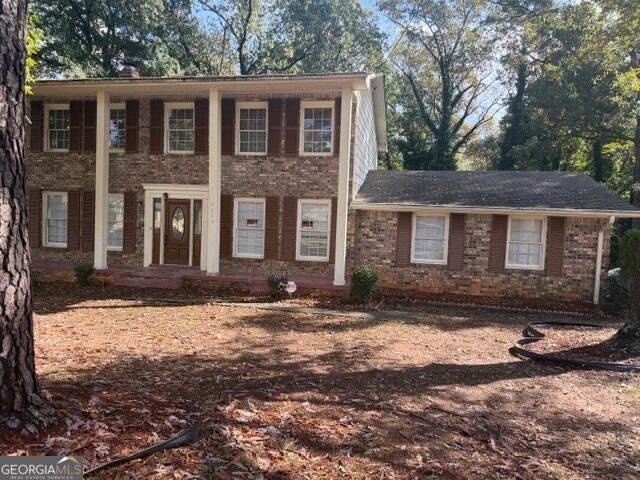
Welcome home to this fully renovated 4-bedroom, 2.5-bath property offering comfort, space, and modern style! This beautifully updated home features a spacious floor plan, a fully finished basement providing additional living or entertainment space, and a completely refreshed kitchen equipped with brand-new stainless steel appliances. Enjoy the combination of modern updates and functional living spaces, perfect for entertaining, relaxing, or accommodating a growing household. With four generously sized bedrooms and 2.5 bathrooms, this home offers the space and convenience today's renters are looking for. Property Highlights: - 4 spacious bedrooms - 2.5 updated bathrooms - Fully finished basement - Fully renovated interior - Brand-new stainless steel kitchen appliances - Spacious living and dining areas - Additional basement space for recreation, office, or entertainment Immediate access to local parks, schools, shopping, and dining out locations in the area.
Property Features
Property Type: Residential - Single Family
Basement: Yes
Basement: Exterior Entry, Finished, Full, Interior Entry
Cooling: Ceiling Fan(s), Central Air
Fireplaces: 1
Garage: 5 car attached
Heating: Central, Natural Gas
Home Style: Brick 4 Side, Traditional
Lot Size: 0.55 Acres
Roof Type: Composition, Slate
Stories: 3.0
Taxes: $4,974
Year Built: 1972
Feature Descriptions
Additional Rooms: Bonus Room, Exercise Room, Family Room, Foyer, Laundry
Amenities: Park, Playground, Near Public Transport, Near Shopping
Appliances: Dishwasher, Electric Water Heater, Refrigerator, Stainless Steel Appliance(s)
Days on Site: 1
Dining Room: Seats 12+, Separate Room
Exterior: Brick, Wood Siding
Fireplace Type: Factory Built
Flooring: Hardwood, Laminate, Other, Tile, Vinyl
Interior: Other, Tile Bath, Walk-In Closet(s)
Kitchen: Country Kitchen, Pantry
Parking Notes: Garage, Attached, Kitchen Level, Garage Door Opener, Side/Rear Entrance
Sewer: Public Sewer
Topography: Cul-De-Sac, Private
Utilities: Cable Available, Electricity Available, Natural Gas Available, Sewer Connected, Water Available
Water: Public
Local Schools
High School: Cedar Grove
Middle School: Chapel Hill
Elementary School: Chapel Hill
Listed By / Shown By
Listed By
Agency Name: Belinda Russell Realty LLC
Agency Phone: 678-878-8583
Shown By
Agent Name: Tarsha Hicks
Agent Phone: (443) 570-0051
Agency Title: Crye-Leike Real Estate Services

Source: GAMLS
Estimate Your Payment
Estimated Payment
$ 1,106.74 per month $612.03 Principal & Interest $414.50 Property Tax $80.21 Homeowner's InsuranceChange Payment Information
Privacy Policy / DMCA Notice / ADA Accessibility


This site is hosted, designed and copyright
© 1994 - 2026 by
Delta Media Group, Inc. -- Patent Pending --
4236 Abilene Court | MLS# 10892161
This single family home located at 4236 Abilene Court, Decatur, GA 30034 is currently listed for sale with an asking price of $275,000. This property was built in 1972 and has 6 bedrooms and 2 full and 1 partial baths with 3356 sq. ft.Search Decatur real estate on thicks.crye-leike.com today.