Tarsha Hicks

BEDS5
BATHS3 full 1 partial
MLS#10869149
STATUSActive Under Contract
PROPERTY TYPEResidential - Single Family
SUBDIVISIONBuckhead
NEIGHBORHOODAtlanta
Property Description
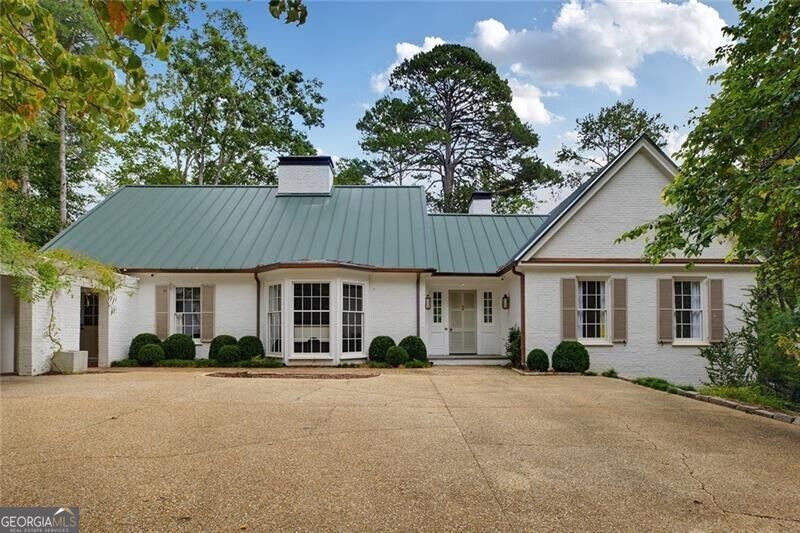
Nestled on a beautiful, private one-acre lot just minutes from Chastain Park, this thoughtfully renovated residence pairs timeless 1960s architecture with an elevated collection of designer finishes. Surrounded by mature trees and overlooking a neighboring pond and tranquil fountain, the home offers an exceptional sense of privacy while remaining convenient to everything Buckhead has to offer. Designed for effortless day to day living, the main level features nine-foot ceilings, graciously proportioned rooms and two bedrooms, including the primary suite. An inviting foyer introduces interiors filled with natural light and character, while expansive windows throughout the home capture peaceful views of the surrounding landscape. The renovated kitchen serves as the heart of the home, combining beautiful design with exceptional functionality. Custom cabinetry is complemented by Armac Martin hardware, Waterworks plumbing fixtures, high-end appliances, gas cooking and a generous island with space for casual dining and gathering. The adjoining living and dining spaces create an easy flow for entertaining, with access to the walkout terrace and gardens beyond. The main-level primary suite provides a serene retreat with abundant natural light, generous closet space and a beautifully renovated en suite bathroom. Waterworks plumbing fixtures, Armac Martin hardware and Visual Comfort lighting create a sophisticated, tailored feel. A second bedroom and full bathroom complete the main level. Downstairs, the daylight terrace level expands the home's versatility with three additional bedrooms, a renovated full bathroom and a spacious pine-paneled room ideal for a playroom, media room, home gym or casual living space. Designer details continue here with a Besselink light fixture and O'Neil Ruppel plumbing fixtures in the bath. Outside, multiple terraces and the expansive one-acre setting provide a rare connection to nature, with mature landscaping, wooded views and ample space for outdoor entertaining, play or quiet relaxation. Don't miss the attached carport. Offering five bedrooms, flexible living spaces and a renovation disting
Property Features
Property Type: Residential - Single Family
Basement: Exterior Entry
Cooling: Central Air
Fireplaces: 2
Heating: Central
Lot Size: 1.00 Acres
Stories: 2.0
Taxes: $17,865
Year Built: 1963
Feature Descriptions
Appliances: Dishwasher, Refrigerator
Days on Site: 1
Dining Room: Separate Room
Flooring: Hardwood
Interior: Master On Main Level, Walk-In Closet(s)
Kitchen: Breakfast Area, Breakfast Room, Kitchen Island, Walk-in Pantry
Parking Notes: Carport
Sewer: Septic Tank
Utilities: Electricity Available, Natural Gas Available, Water Available
Water: Public
Window Features: Double Pane Windows
Local Schools
High School: North Atlanta
Middle School: Sutton
Elementary School: Jackson
Listed By / Shown By
Listed By
Agency Name: Ansley RE | Christie's Int'l RE
Agency Phone: 404-480-4663
Shown By
Agent Name: Tarsha Hicks
Agent Phone: (443) 570-0051
Agency Title: Crye-Leike Real Estate Services

Source: GAMLS
Estimate Your Payment
Estimated Payment
$ 6,523.22 per month $4,451.13 Principal & Interest $1,488.75 Property Tax $583.33 Homeowner's InsuranceChange Payment Information
Privacy Policy / DMCA Notice / ADA Accessibility


This site is hosted, designed and copyright
© 1994 - 2026 by
Delta Media Group, Inc. -- Patent Pending --
4061 Glen Devon Drive Nw | MLS# 10869149
This single family home located at 4061 Glen Devon Drive Nw, Atlanta, GA 30327 is currently listed for sale with an asking price of $2,000,000. This property was built in 1963 and has 5 bedrooms and 3 full and 1 partial baths. Glen Devon Drive Nw is located in the Buckhead subdivision. Search Buckhead real estate on thicks.crye-leike.com today.