Tarsha Hicks

BEDS3
BATHS3 full
SQUARE FEET3,472
MLS#10853816
STATUSNew
PROPERTY TYPEResidential - Single Family
NEIGHBORHOODDemorest
Property Description
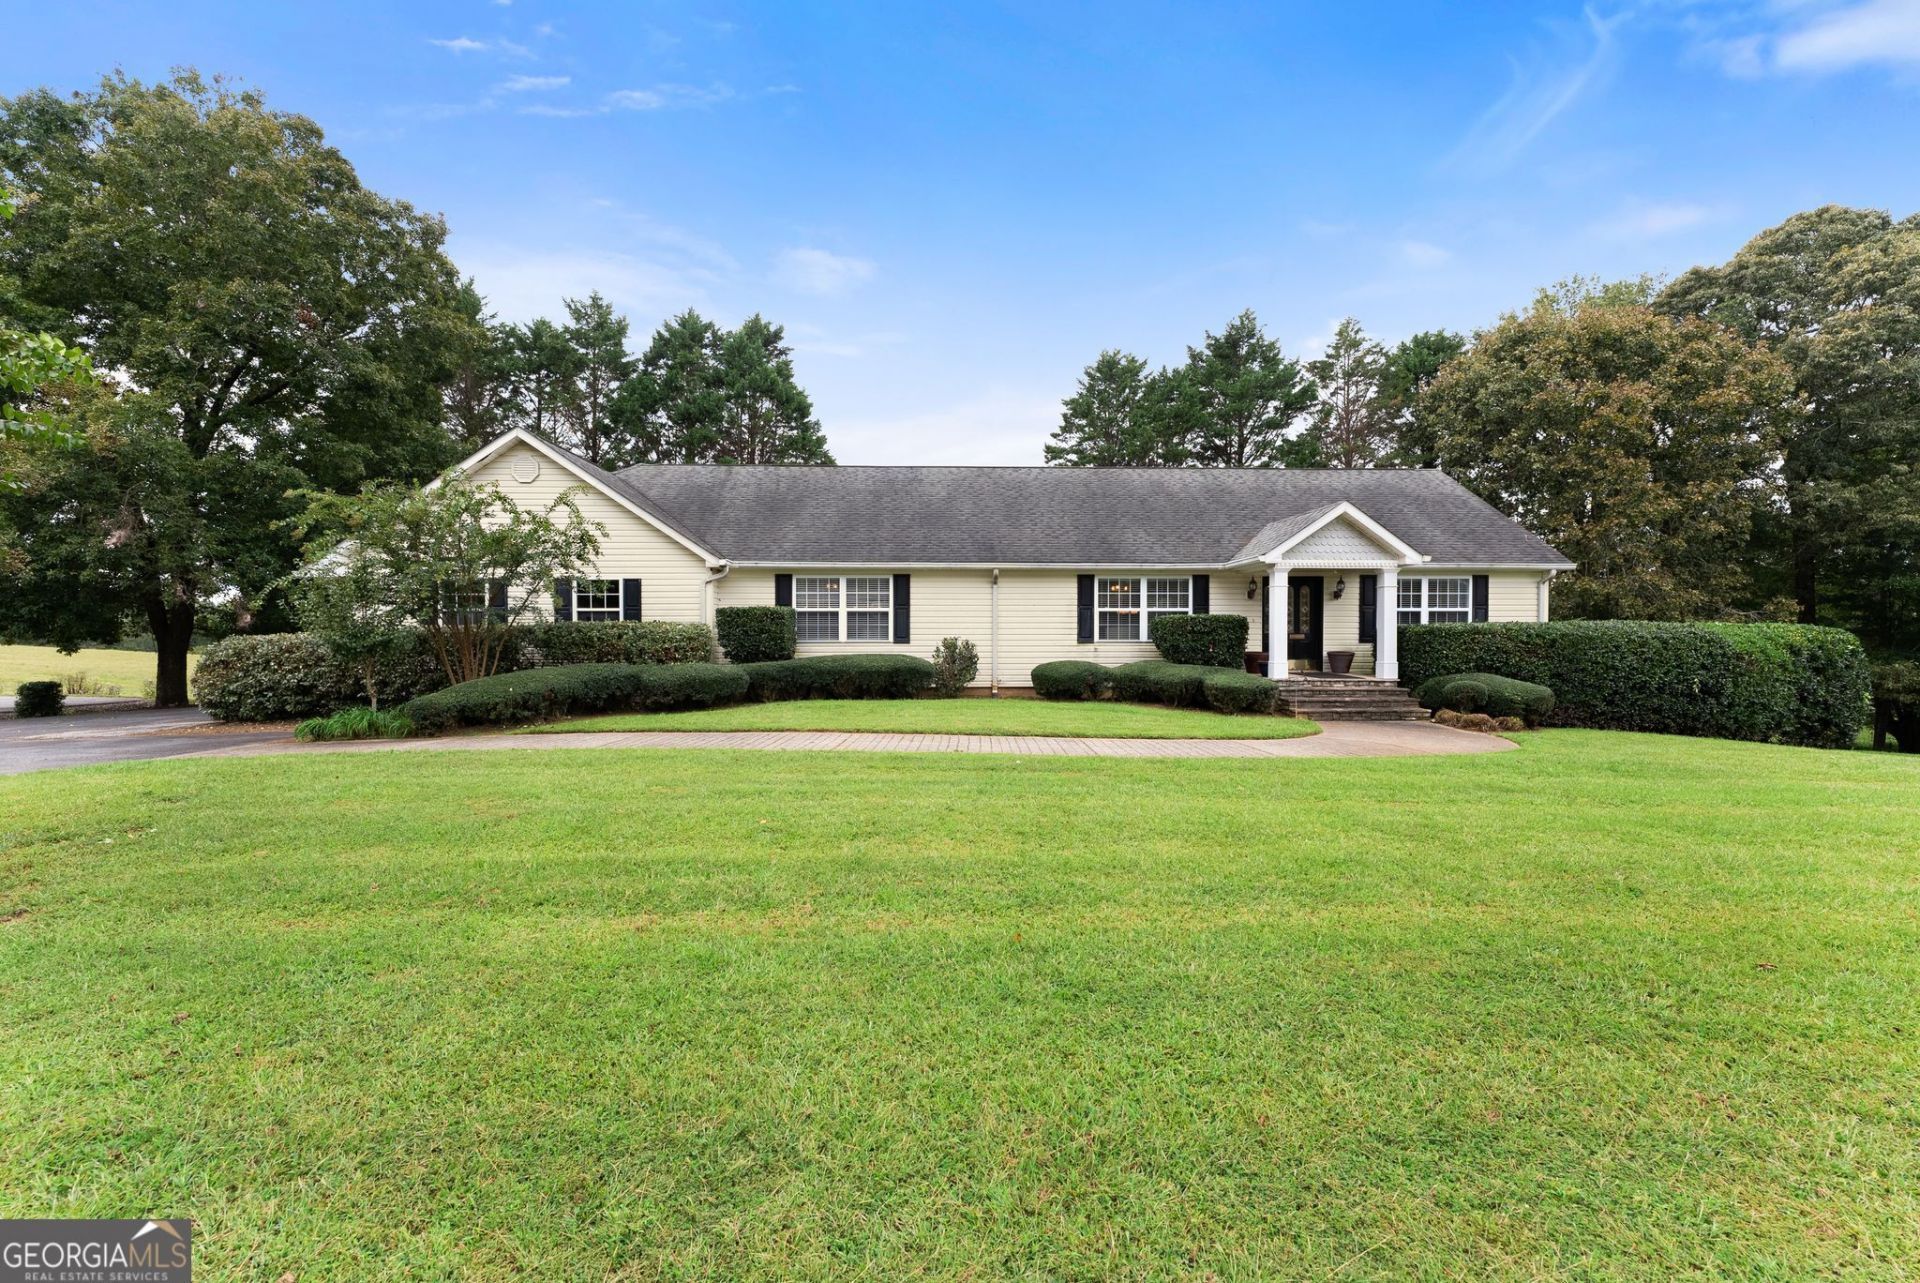
Full finished basement. Welcome home to this charming, traditional ranch that perfectly combines classic design, functional space and peaceful scenery. Centrally located just minutes from shopping, dining, and Hwy 365 - this property offers convenience paired with a pastoral view right from your huge back deck. Cozy living area that spills into the dining area that offers room for six and kitchen that features solid surface counters and island that is perfect for meal preparation. Expansive basement: massive, flexible footprint ready for your imagination. The basement is perfect for a craft room, private gym, media room or separate living quarters with plenty of remaining storage. Enjoy your morning coffee or evening sunsets on the back deck overlooking rolling green fields and beautiful pastoral landscapes. Prime location - enjoy the peace of a country-like setting while being minutes away from amenities, highway access and daily conveniences. Whether you are looking for single-level living, room to grow or a peaceful retreat close to everything - this home delivers. Schedule your tour today.
Property Features
Property Type: Residential - Single Family
Basement: Yes
Basement: Bath Finished, Daylight, Exterior Entry, Finished, Interior Entry
Cooling: Electric
Heating: Electric
Home Style: Ranch, Traditional
Lot Size: 0.71 Acres
Roof Type: Composition
Stories: 1.0
Taxes: $2,684
Year Built: 1998
Feature Descriptions
Additional Rooms: Family Room, Laundry, Library, Office, Other
Appliances: Dishwasher, Dryer, Microwave, Range, Washer
Days on Site: 6
Exterior: Vinyl Siding
Flooring: Carpet, Laminate, Tile
Interior: Double Vanity, Separate Shower, Soaking Tub, Split Bedroom Plan, Tile Bath, Walk-In Closet(s)
Parking Notes: Garage, Parking Pad, Garage Door Opener
Sewer: Septic Tank
Topography: Level
Utilities: Electricity Available, Water Available
Water: Public
Local Schools
High School: Habersham Central
Middle School: H A Wilbanks
Elementary School: Demorest
Listed By / Shown By
Listed By
Agency Name: Keller Williams Lanier Partners
Agency Phone: 706-839-7355
Shown By
Agent Name: Tarsha Hicks
Agent Phone: (443) 570-0051
Agency Title: Crye-Leike Real Estate Services

Source: GAMLS
Estimate Your Payment
Estimated Payment
$ 1,205.14 per month $867.75 Principal & Interest $223.67 Property Tax $113.72 Homeowner's InsuranceChange Payment Information
Privacy Policy / DMCA Notice / ADA Accessibility


This site is hosted, designed and copyright
© 1994 - 2026 by
Delta Media Group, Inc. -- Patent Pending --
405 Double Bridge Road | MLS# 10853816
This single family home located at 405 Double Bridge Road, Demorest, GA 30535 is currently listed for sale with an asking price of $389,900. This property was built in 1998 and has 3 bedrooms and 3 full baths with 3472 sq. ft.Search Demorest real estate on thicks.crye-leike.com today.