Tarsha Hicks

BEDS5
BATHS3 full
SQUARE FEET2,578
MLS#10819385
STATUSNew
PROPERTY TYPEResidential - Single Family
SUBDIVISIONCambridge Commons
NEIGHBORHOODSouth Fulton
Property Description
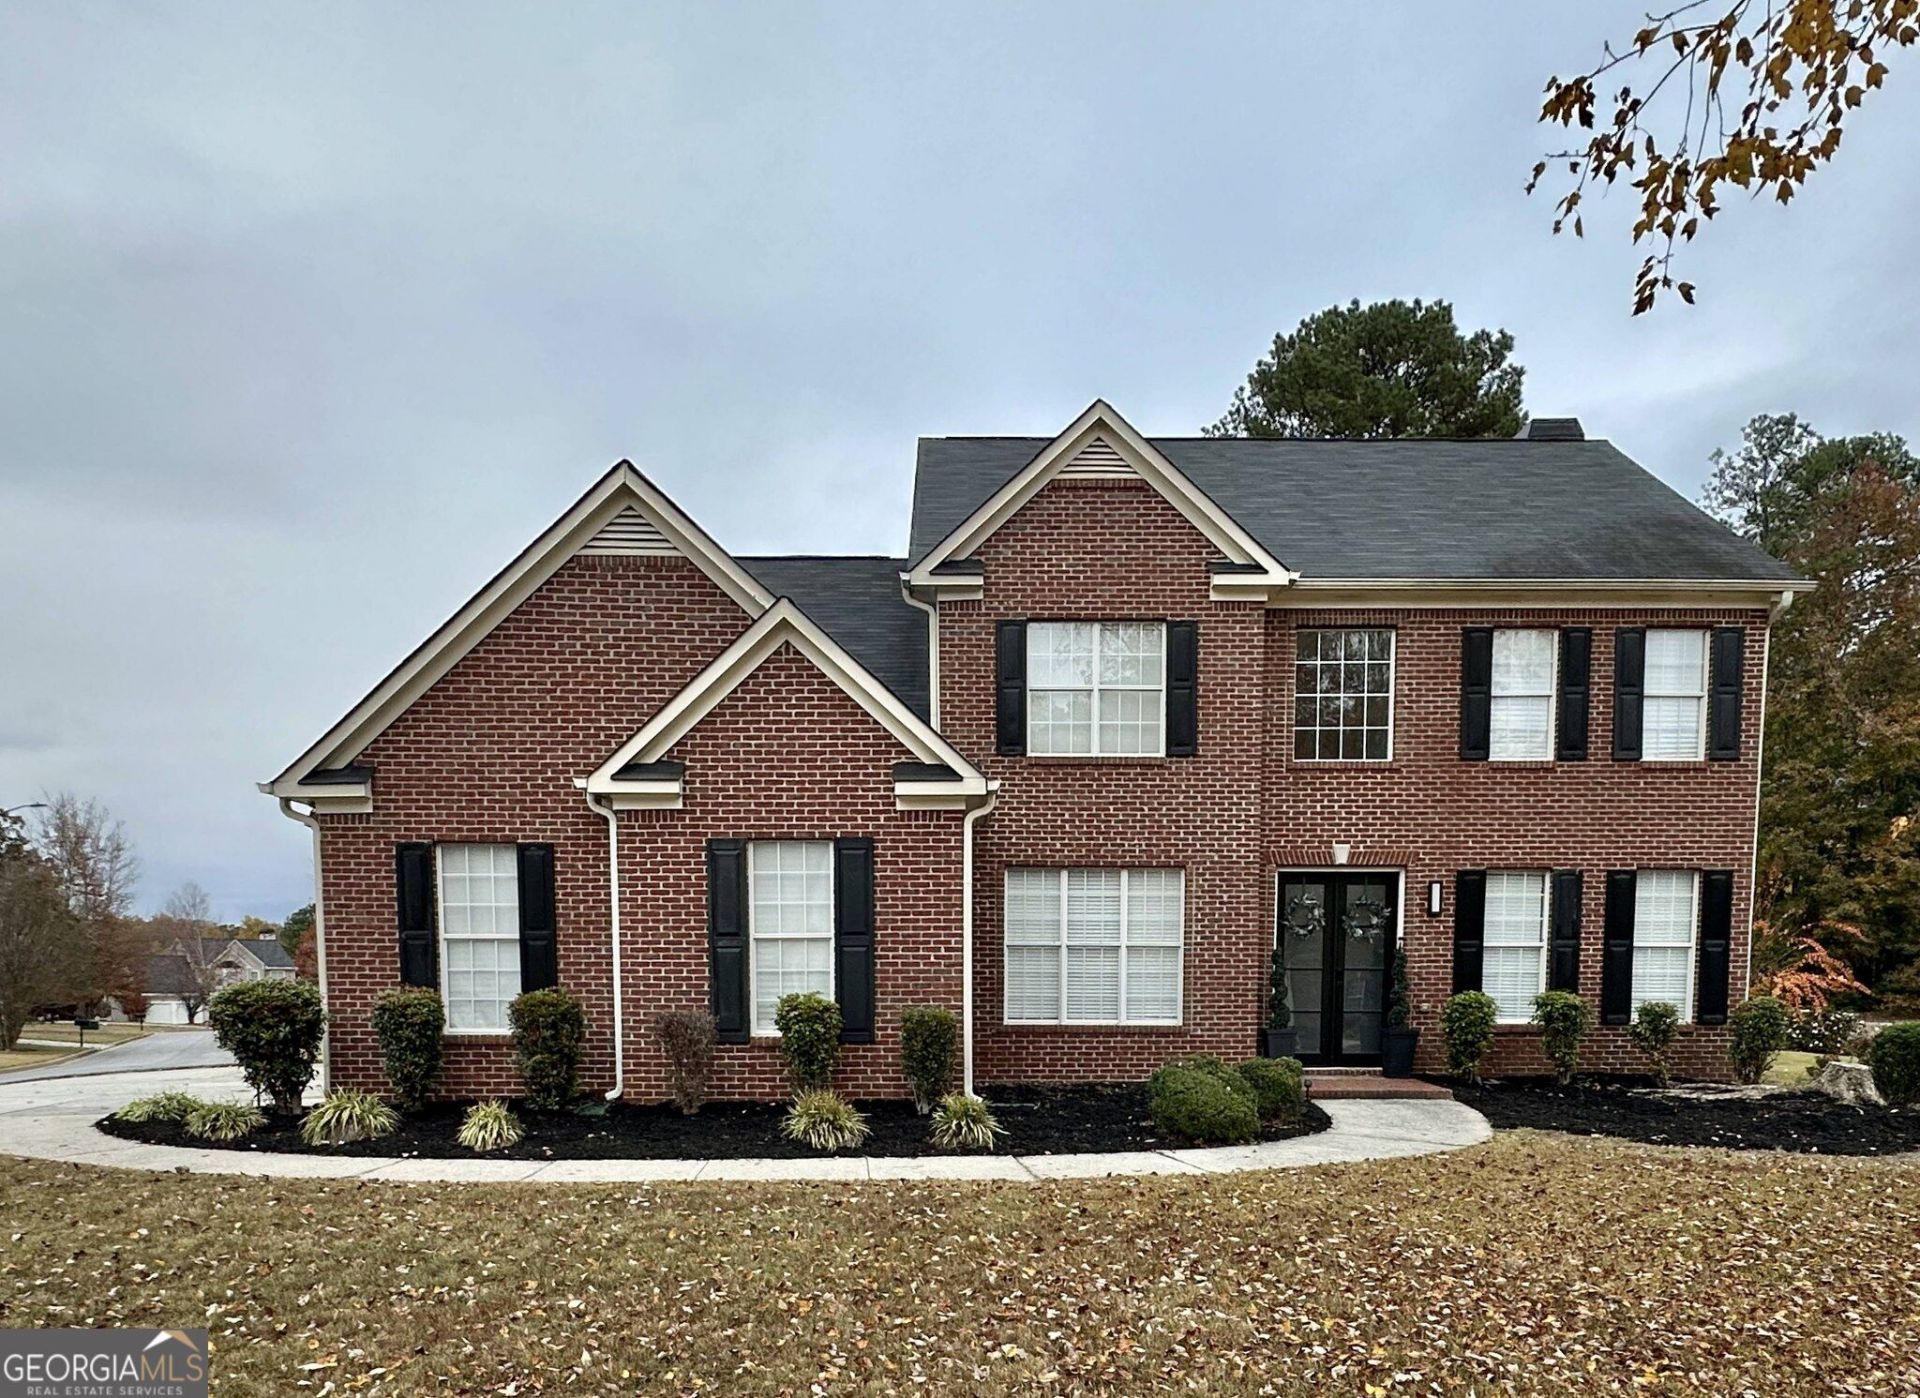
Welcome Home!! Spacious 5-Bed, 3-Full Bath, Corner Lot, 3-Car Garage + Upgrades throughout. A beautifully updated two-story single family home on a desirable corner lot in ZIP 30331. With 5 bedrooms, 3 full baths, a 3-car garage, and approx. 2,578 sq ft, this property has room for family and entertaining. The large, flat fenced backyard is private and kid/pet friendly. Bright open living spaces. Formal living and dining, with a functional floor plan that makes this a standout value in the neighborhood. Convenient to shopping, schools and major routes. * Schools: Randolph Elementary / Sandtown Middle / Westlake High School.
Property Features
Property Type: Residential - Single Family
Basement: None
Cooling: Central Air
Fireplaces: 1
Heating: Central, Natural Gas
Home Style: A-Frame, Brick Front, Traditional
Lot Size: 0.43 Acres
Roof Type: Composition
Stories: 2.0
Taxes: $2,887
Year Built: 1999
Feature Descriptions
Additional Rooms: Family Room, Foyer, Media Room, Office
Amenities: Clubhouse, Park, Playground, Pool, Sidewalks, Street Lights, Walk To Schools
Appliances: Dishwasher, Disposal, Ice Maker, Microwave, Range, Refrigerator, Stainless Steel Appliance(s)
Days on Site: 2
Exterior: Press Board, Wood Siding
Flooring: Laminate
Interior: Double Vanity, High Ceilings, Separate Shower, Soaking Tub, Tile Bath, Walk-In Closet(s)
Parking Notes: Garage, Attached, Kitchen Level, Garage Door Opener, Side/Rear Entrance
Sewer: Public Sewer
Swimming Pool: Yes
Topography: Corner Lot, Level, Open Lot
Utilities: Cable Available, Electricity Available, High Speed Internet, Natural Gas Available, Sewer Available, Sewer Connected, Underground Utilities, Water Available
Water: Public
Local Schools
High School: Westlake
Middle School: Sandtown
Elementary School: Randolph
Listed By / Shown By
Listed By
Agency Name: JKOM Realty
Agency Phone: 404-398-5110
Shown By
Agent Name: Tarsha Hicks
Agent Phone: (443) 570-0051
Agency Title: Crye-Leike Real Estate Services

Source: GAMLS
Estimate Your Payment
Estimated Payment
$ 1,496.68 per month $1,110.56 Principal & Interest $240.58 Property Tax $145.54 Homeowner's InsuranceChange Payment Information
Privacy Policy / DMCA Notice / ADA Accessibility


This site is hosted, designed and copyright
© 1994 - 2026 by
Delta Media Group, Inc. -- Patent Pending --
405 Caxton Court Sw | MLS# 10819385
This single family home located at 405 Caxton Court Sw, South Fulton, GA 30331 is currently listed for sale with an asking price of $499,000. This property was built in 1999 and has 5 bedrooms and 3 full baths with 2578 sq. ft. Caxton Court Sw is located in the Cambridge Commons subdivision. Search Cambridge Commons real estate on thicks.crye-leike.com today.