Tarsha Hicks

BEDS4
BATHS2 full 1 partial
SQUARE FEET2,036
MLS#10853232
STATUSNew
PROPERTY TYPEResidential - Single Family
SUBDIVISIONSummer Leigh
NEIGHBORHOODStockbridge
Property Description
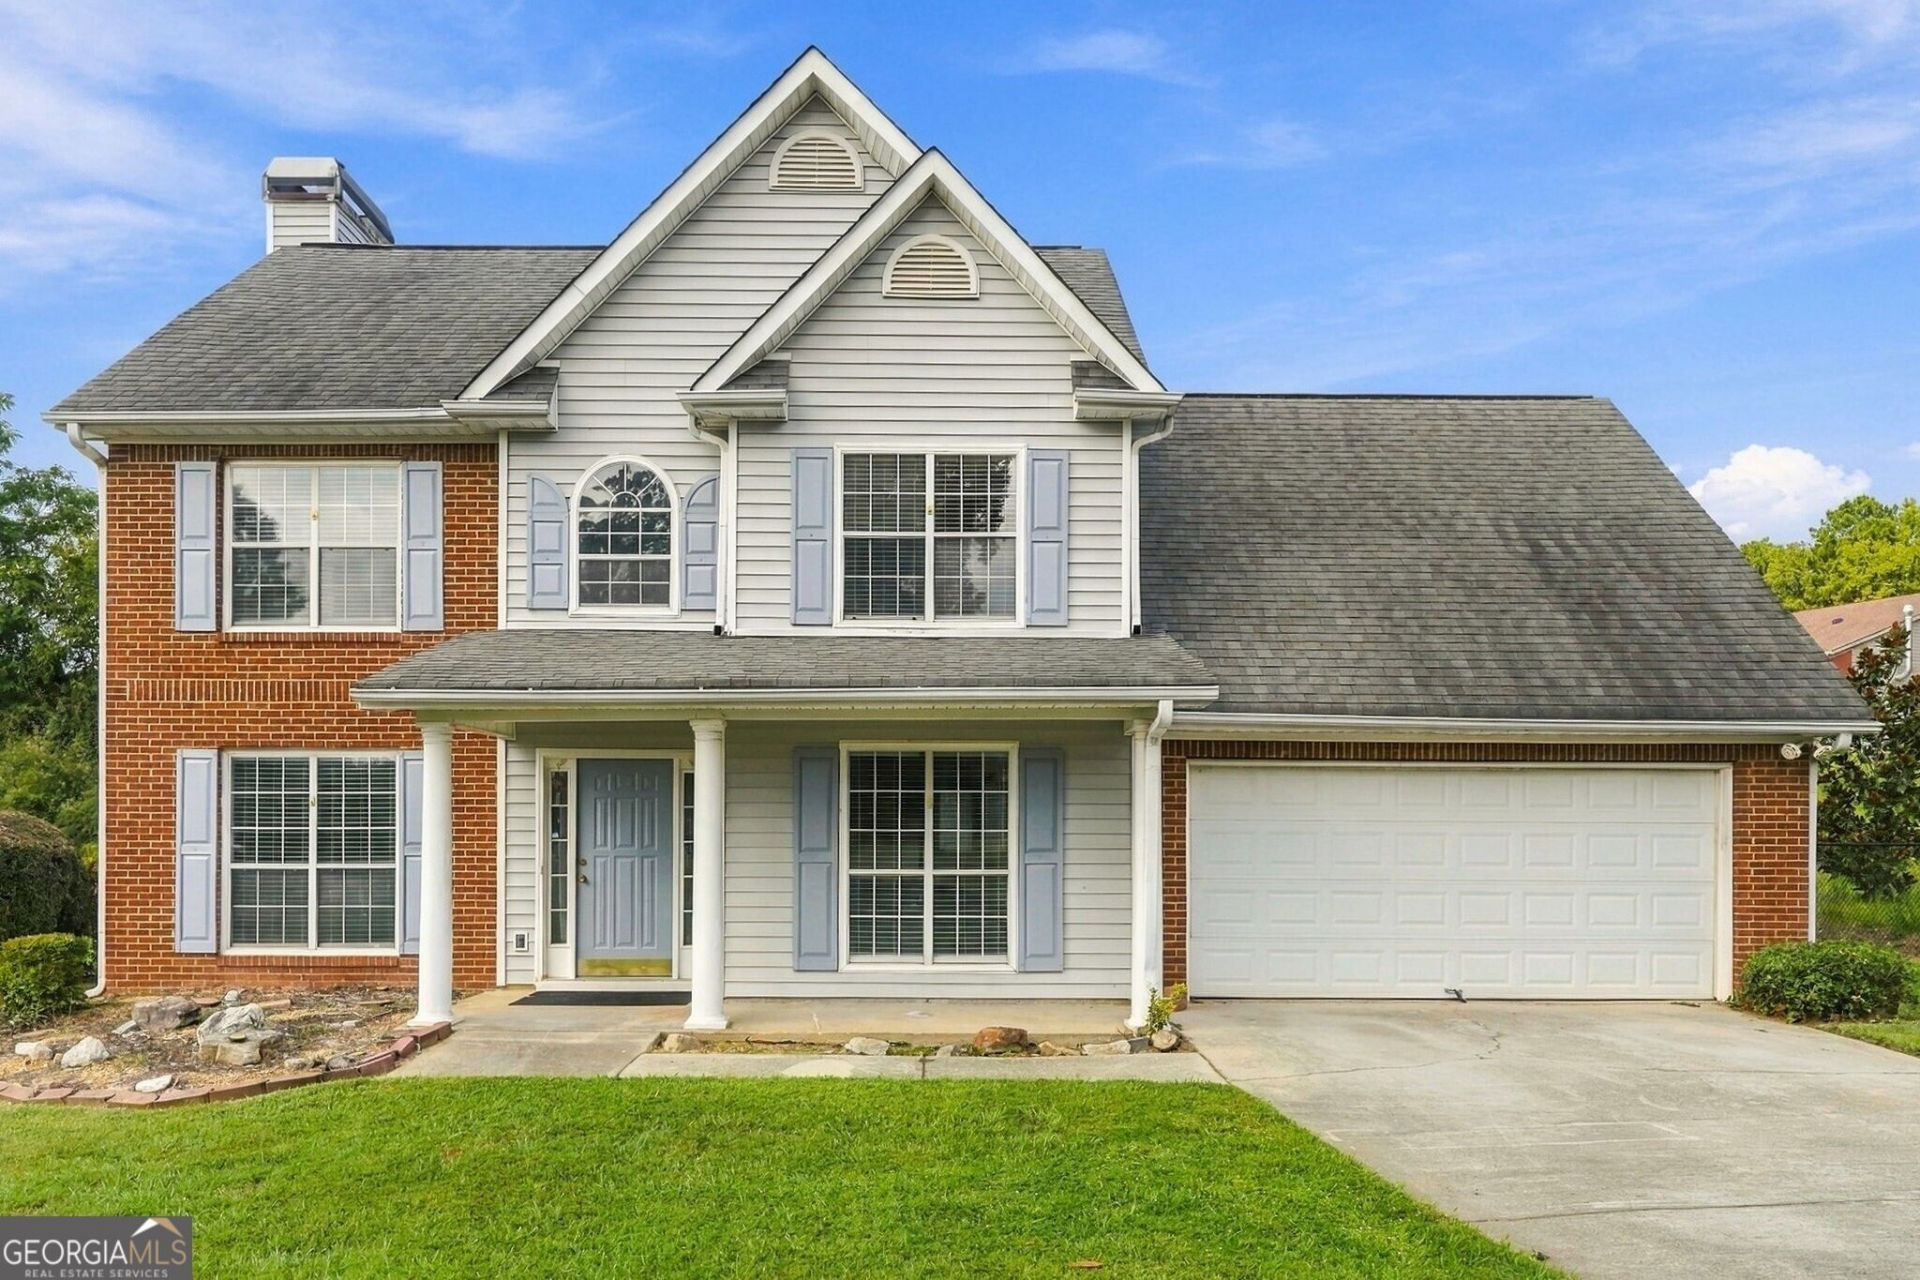
NEW LISTING! Four bedroom, 2 1/2 bath recently renovated home in the popular Summer Leigh swim/tennis community. Fresh interior paint and new carpet throughout the home. Two, high-efficiency Trane HVAC systems installed approximately one year ago. Washer & Dryer stay, as well. Large, level yard. Walk to pool and tennis courts. Close to shopping, dining, parks, schools and major roadways. This move-in ready home is priced for immediate sale. Call now!
Property Features
Property Type: Residential - Single Family
Basement: Concrete, None
Cooling: Ceiling Fan(s), Heat Pump
Fireplaces: 1
Garage: 4 car attached
Heating: Electric
Home Style: Traditional
Lot Size: 0.02 Acres
Roof Type: Composition
Stories: 2.0
Taxes: $4,919
Year Built: 1997
Feature Descriptions
Additional Rooms: Family Room, Foyer
Amenities: Pool, Street Lights, Tennis Court(s)
Appliances: Dishwasher, Disposal, Dryer, Electric Water Heater, Microwave, Refrigerator, Washer
Days on Site: 1
Exterior: Vinyl Siding
Fireplace Type: Family Room, Gas Log
Flooring: Carpet, Hardwood, Vinyl
Interior: Double Vanity, Walk-In Closet(s)
Kitchen: Breakfast Area, Breakfast Room, Pantry
Parking Notes: Garage, Attached, Kitchen Level, Garage Door Opener
Sewer: Public Sewer
Structures: Outbuilding, Shed(s)
Swimming Pool: Yes
Topography: Level, Open Lot
Utilities: Cable Available, Electricity Available, High Speed Internet, Natural Gas Available, Sewer Connected
Vegetation: Grassed, Partially Wooded
Water: Public
Window Features: Double Pane Windows
Local Schools
High School: Dutchtown
Middle School: Dutchtown
Elementary School: Pates Creek
Listed By / Shown By
Listed By
Agency Name: Crye-Leike, Realtors

Shown By
Agent Name: Tarsha Hicks
Agent Phone: (443) 570-0051
Source: GAMLS
Estimate Your Payment
Estimated Payment
$ 1,212.91 per month $709.96 Principal & Interest $409.92 Property Tax $93.04 Homeowner's InsuranceChange Payment Information
Privacy Policy / DMCA Notice / ADA Accessibility


This site is hosted, designed and copyright
© 1994 - 2026 by
Delta Media Group, Inc. -- Patent Pending --
40 Summer Leigh Drive | MLS# 10853232
This single family home located at 40 Summer Leigh Drive, Stockbridge, GA 30281 is currently listed for sale by Crye-Leike, Realtors, with an asking price of $319,000. This property was built in 1997 and has 4 bedrooms and 2 full and 1 partial baths with 2036 sq. ft. Summer Leigh Drive is located in the Summer Leigh subdivision. Search Summer Leigh real estate on thicks.crye-leike.com today.